$425,000
124 N Wynoochee Drive SW, Ocean Shores, WA 98569
2 Beds
1.75 Baths
1,196 Sq Ft
124 N Wynoochee Drive SW, Ocean Shores, WA 98569 124 N Wynoochee Drive SW, Ocean Shores, WA 98569 124 N Wynoochee Drive SW, Ocean Shores, WA 98569 124 N Wynoochee Drive SW, Ocean Shores, WA 98569 124 N Wynoochee Drive SW, Ocean Shores, WA 98569 124 N Wynoochee Drive SW, Ocean Shores, WA 98569 124 N Wynoochee Drive SW, Ocean Shores, WA 98569 124 N Wynoochee Drive SW, Ocean Shores, WA 98569 124 N Wynoochee Drive SW, Ocean Shores, WA 98569 124 N Wynoochee Drive SW, Ocean Shores, WA 98569 124 N Wynoochee Drive SW, Ocean Shores, WA 98569 124 N Wynoochee Drive SW, Ocean Shores, WA 98569 124 N Wynoochee Drive SW, Ocean Shores, WA 98569 124 N Wynoochee Drive SW, Ocean Shores, WA 98569 124 N Wynoochee Drive SW, Ocean Shores, WA 98569 124 N Wynoochee Drive SW, Ocean Shores, WA 98569 124 N Wynoochee Drive SW, Ocean Shores, WA 98569 124 N Wynoochee Drive SW, Ocean Shores, WA 98569 124 N Wynoochee Drive SW, Ocean Shores, WA 98569 124 N Wynoochee Drive SW, Ocean Shores, WA 98569 124 N Wynoochee Drive SW, Ocean Shores, WA 98569 124 N Wynoochee Drive SW, Ocean Shores, WA 98569 124 N Wynoochee Drive SW, Ocean Shores, WA 98569 124 N Wynoochee Drive SW, Ocean Shores, WA 98569 124 N Wynoochee Drive SW, Ocean Shores, WA 98569 124 N Wynoochee Drive SW, Ocean Shores, WA 98569 124 N Wynoochee Drive SW, Ocean Shores, WA 98569 124 N Wynoochee Drive SW, Ocean Shores, WA 98569 124 N Wynoochee Drive SW, Ocean Shores, WA 98569 124 N Wynoochee Drive SW, Ocean Shores, WA 98569 124 N Wynoochee Drive SW, Ocean Shores, WA 98569 124 N Wynoochee Drive SW, Ocean Shores, WA 98569 124 N Wynoochee Drive SW, Ocean Shores, WA 98569 124 N Wynoochee Drive SW, Ocean Shores, WA 98569 124 N Wynoochee Drive SW, Ocean Shores, WA 98569

MLS #2529032 / Listing provided by NWMLS & Spivey Realty Group.

$425,000

124 N Wynoochee Drive SW
Ocean Shores, WA 98569

Active 19 hours ago
2
Beds
1.75
Baths
1,196
Sq Ft
$355
Per Sq Ft
2020
Year Built

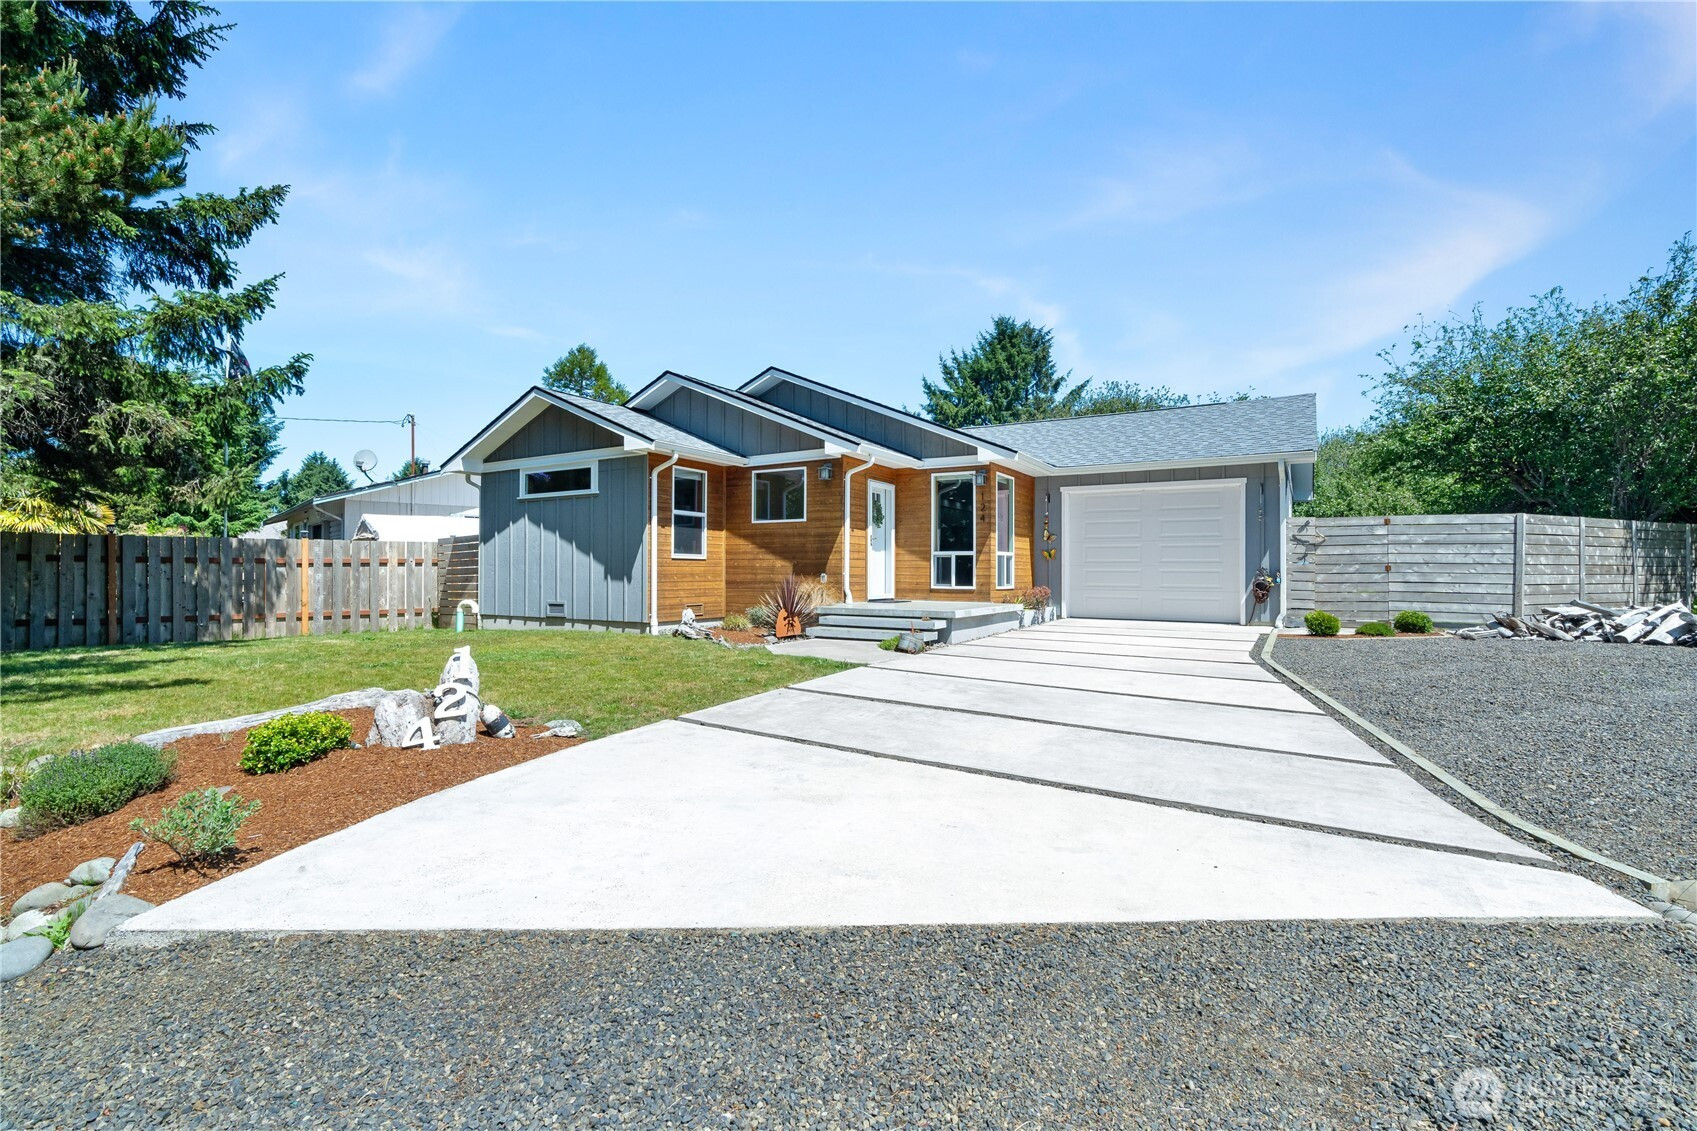
This is no ordinary Ocean Shores beach house! Custom built in 2023 with a focus on clean lines and modern aesthetics, no details were overlooked. From the staggered triple roofline, to the stained wood & painted gray siding contrasted by bright white trim, down to the perfectly poured concrete slab driveway & simple front porch bordered by bright green grass- the curb appeal is top notch. The landscaping is easy to maintain, using river rocks & driftwood as accents. The backyard is fully fenced in with a covered area for hanging out anytime, featuring poured concrete planters with a wooden bench that neatly ties the design features from the front to the back of the home. The fencing is also bordered by tall natural shrubs & trees, making it private and secluded. Inside of the home was done with care & precision- showcasing real wood trim throughout and matching built-ins in the entryway and hallway, custom tilework in bathrooms and kitchen, cabinets that are not only beautiful but go above and beyond functional with multiple pull-outs for storage. In addition to electric fireplace there are 4 mini-splits for heating/cooling, one in each bedroom, kitchen & living area. The primary bedroom has an ensuite walk-in closet with built-ins, 3/4 bath and exterior door to patio. There is a large laundry room with an exterior entrance. RV Parking with power & sewer clean-out, in addition to the attached garage. Homeowners have access to community club amenities!

Disclaimer: The information contained in this listing has not been verified by Hawkins-Poe Real Estate Services and should be verified by the buyer.

Open House Schedules

May
31
12 PM - 2 AM
Interior Features

Bedrooms

  • Total Bedrooms: 2
  • Main Level Bedrooms: 2
  • Lower Level Bedrooms: 0
  • Upper Level Bedrooms: 0

Bathrooms

  • Total Bathrooms: 2
  • Half Bathrooms: 0
  • Three-quarter Bathrooms: 1
  • Full Bathrooms: 1
  • Full Bathrooms in Garage: 0
  • Half Bathrooms in Garage: 0
  • Three-quarter Bathrooms in Garage: 0

Fireplaces

  • Total Fireplaces: 1
  • Main Level Fireplaces: 1

Heating & Cooling

  • Heating: Yes
  • Cooling: Yes
Exterior Features

Parking

  • Garage: Yes
  • Garage Attached: Yes
  • Parking Features: Driveway, Attached Garage, RV Parking
  • Parking Total: 3
  • Total Uncovered Parking Spaces: 2

Structure

  • Roof: Composition
  • Exterior Features: Cement/Concrete, Cement Planked, Wood Products
  • Foundation: Poured Concrete

Lot Details

  • Lot Features: Paved
  • Acres: 0.1461
  • Foundation: Poured Concrete
Area Features

Schools

  • High School District: North Beach
  • High School: North Beach High
  • Middle School: North Beach Mid
  • Elementary School: Ocean Shores Elem

Lot Details

  • Lot Features: Paved
  • Acres: 0.1461
  • Foundation: Poured Concrete
Utilities

Power

  • Energy Source: Electric
  • Power Company: GH PUD

Water, Sewer, and Garbage

  • Sewer Company: City of Ocean Shores
  • Sewer: Sewer Connected
  • Water Company: City of Ocean Shores
  • Water Source: Public
Mortgage Calculator
Details Home Team

Details Home Team


Send Details Home Team an email
