$1,150,000
1411 Thorndyke Road, Port Ludlow, WA 98365
4 Beds
2.5 Baths
3,225 Sq Ft
1411 Thorndyke Road, Port Ludlow, WA 98365 1411 Thorndyke Road, Port Ludlow, WA 98365 1411 Thorndyke Road, Port Ludlow, WA 98365 1411 Thorndyke Road, Port Ludlow, WA 98365 1411 Thorndyke Road, Port Ludlow, WA 98365 1411 Thorndyke Road, Port Ludlow, WA 98365 1411 Thorndyke Road, Port Ludlow, WA 98365 1411 Thorndyke Road, Port Ludlow, WA 98365 1411 Thorndyke Road, Port Ludlow, WA 98365 1411 Thorndyke Road, Port Ludlow, WA 98365 1411 Thorndyke Road, Port Ludlow, WA 98365 1411 Thorndyke Road, Port Ludlow, WA 98365 1411 Thorndyke Road, Port Ludlow, WA 98365 1411 Thorndyke Road, Port Ludlow, WA 98365 1411 Thorndyke Road, Port Ludlow, WA 98365 1411 Thorndyke Road, Port Ludlow, WA 98365 1411 Thorndyke Road, Port Ludlow, WA 98365 1411 Thorndyke Road, Port Ludlow, WA 98365 1411 Thorndyke Road, Port Ludlow, WA 98365 1411 Thorndyke Road, Port Ludlow, WA 98365 1411 Thorndyke Road, Port Ludlow, WA 98365 1411 Thorndyke Road, Port Ludlow, WA 98365 1411 Thorndyke Road, Port Ludlow, WA 98365 1411 Thorndyke Road, Port Ludlow, WA 98365 1411 Thorndyke Road, Port Ludlow, WA 98365 1411 Thorndyke Road, Port Ludlow, WA 98365 1411 Thorndyke Road, Port Ludlow, WA 98365 1411 Thorndyke Road, Port Ludlow, WA 98365 1411 Thorndyke Road, Port Ludlow, WA 98365 1411 Thorndyke Road, Port Ludlow, WA 98365 1411 Thorndyke Road, Port Ludlow, WA 98365 1411 Thorndyke Road, Port Ludlow, WA 98365 1411 Thorndyke Road, Port Ludlow, WA 98365 1411 Thorndyke Road, Port Ludlow, WA 98365 1411 Thorndyke Road, Port Ludlow, WA 98365 1411 Thorndyke Road, Port Ludlow, WA 98365 1411 Thorndyke Road, Port Ludlow, WA 98365 1411 Thorndyke Road, Port Ludlow, WA 98365 1411 Thorndyke Road, Port Ludlow, WA 98365

Virtual Tour

MLS #2529141 / Listing provided by NWMLS .

$1,150,000

1411 Thorndyke Road
Port Ludlow, WA 98365

Active 23 hours ago
4
Beds
2.5
Baths
3,225
Sq Ft
$357
Per Sq Ft
2016
Year Built

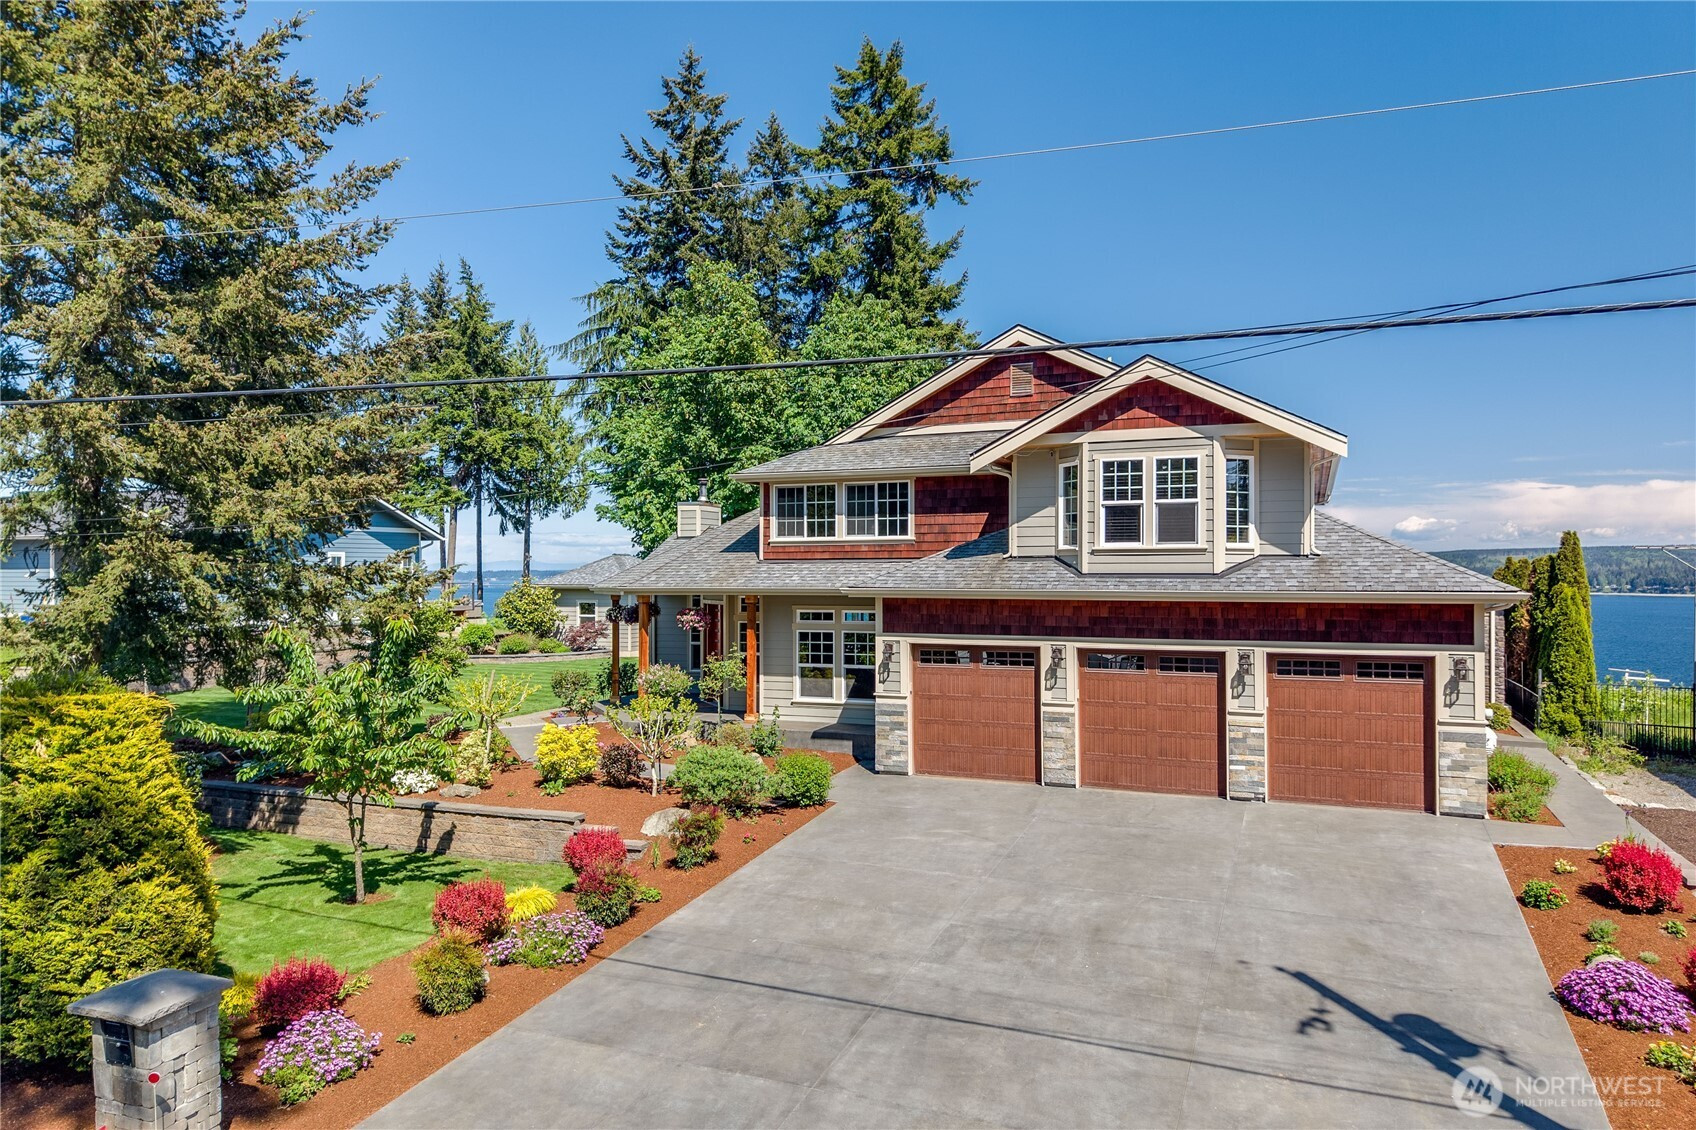
Perched above the breathtaking Hood Canal with sweeping views of the canal, mountains beyond & the iconic Hood Canal Bridge, this stunning high-end home blends luxury, comfort & unforgettable outdoor living. The main level features a dedicated home office, 3/4 bathroom, formal living room with a wood-burning fireplace, elegant formal dining room, spacious kitchen & an inviting family room designed for everyday comfort and entertaining. The gourmet kitchen is designed for enteretaining, with extensive cabinetry, granite countertops, an oversized island & walk in pantry. Upstairs, there are four bedrooms, two bathrooms as well as the laundry room & bonus lounge space or fitness room. The luxurious primary suite is a true retreat with a wall of windows framing the spectacular canal views, two walk-in closets & a spa-inspired bathroom featuring double sinks, a private water closet, tiled shower & soaking tub overlooking the water. A 3-bay garage with wood-stamped concrete floors provides exceptional space for vehicles, hobbies & storage. Outside, beautifully curated landscaping surrounds the crown jewel of the property—a spectacular south-facing covered outdoor kitchen & lounge space perfectly positioned to enjoy the stunning sunrises & panoramic canal views and marine traffic year-round.

Disclaimer: The information contained in this listing has not been verified by Hawkins-Poe Real Estate Services and should be verified by the buyer.

Interior Features

Bedrooms

  • Total Bedrooms: 4
  • Main Level Bedrooms: 0
  • Lower Level Bedrooms: 0
  • Upper Level Bedrooms: 4
  • Possible Bedrooms: 4

Bathrooms

  • Total Bathrooms: 3
  • Half Bathrooms: 0
  • Three-quarter Bathrooms: 2
  • Full Bathrooms: 1
  • Full Bathrooms in Garage: 0
  • Half Bathrooms in Garage: 0
  • Three-quarter Bathrooms in Garage: 0

Fireplaces

  • Total Fireplaces: 2
  • Main Level Fireplaces: 2

Water Heater

  • Water Heater Location: Garage
  • Water Heater Type: Tankless - Propane

Heating & Cooling

  • Heating: Yes
  • Cooling: Yes
Exterior Features

Parking

  • Garage: Yes
  • Garage Attached: Yes
  • Parking Features: Driveway, Attached Garage
  • Parking Total: 9
  • Total Uncovered Parking Spaces: 6

Structure

  • Roof: Composition
  • Exterior Features: Cement Planked, Stone, Wood Products
  • Foundation: Poured Concrete

Lot Details

  • Lot Features: Paved
  • Acres: 0.3214
  • Foundation: Poured Concrete
Area Features

Schools

  • High School District: Chimacum #49
  • High School: Chimacum High
  • Middle School: Chimacum Mid
  • Elementary School: Buyer To Verify

Lot Details

  • Lot Features: Paved
  • Acres: 0.3214
  • Foundation: Poured Concrete
Utilities

Power

  • Energy Source: Electric, Propane, Wood
  • Power Company: Jefferson County PUD

Water, Sewer, and Garbage

  • Sewer Company: Septic
  • Sewer: Septic Tank
  • Water Company: Jefferson Co PUD
  • Water Source: Public
Mortgage Calculator
Details Home Team

Details Home Team


Send Details Home Team an email
