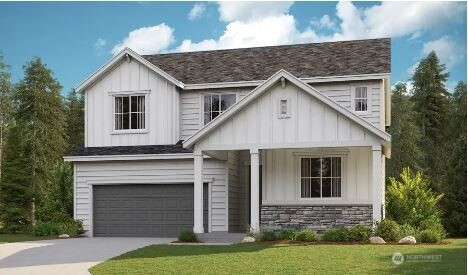


MLS #2529147 / Listing provided by NWMLS & Richmond Realty of Washington.
$719,990
4180 SW Bigler Way
Unit 318
Port Orchard,
WA
98367
Beds
Baths
Sq Ft
Per Sq Ft
Year Built
Entertainers dream home is this two-story Hopewell. Creative features include a main-floor large guest bedroom & bathroom. A great room with fireplace flows into a gourmet kitchen with an oversized walk-in pantry and pocket office. The gourmet kitchen also enjoys direct access to an elegant dining room and covered patio — great for entertaining! The second floor offers a spacious loft, and 3 additional bedrooms - including the impressive primary suite with separate walk-in shower and bathtub. What sets this Hopewell apart from the rest is that it's the last one on the corner lot! Estimated completion August! Ask about special financing offers! *If you are working with a licensed broker please register your broker on your first visit to the community per our site registration policy.
Disclaimer: The information contained in this listing has not been verified by Hawkins-Poe Real Estate Services and should be verified by the buyer.
Open House Schedules
Home is almost complete! Please call or meet us at the sales office and we can tour together. Model Home/Sales Office address: 5831 Thornhill Ave SW, Port Orchard 98367
26
10 AM - 6 PM
29
10 AM - 6 PM
30
10 AM - 6 PM
31
10 AM - 6 PM
1
10 AM - 6 PM
2
10 AM - 6 PM
5
10 AM - 6 PM
6
10 AM - 6 PM
7
10 AM - 6 PM
8
10 AM - 6 PM
Bedrooms
- Total Bedrooms: 4
- Main Level Bedrooms: 1
- Lower Level Bedrooms: 0
- Upper Level Bedrooms: 3
Bathrooms
- Total Bathrooms: 3
- Half Bathrooms: 0
- Three-quarter Bathrooms: 1
- Full Bathrooms: 2
- Full Bathrooms in Garage: 0
- Half Bathrooms in Garage: 0
- Three-quarter Bathrooms in Garage: 0
Fireplaces
- Total Fireplaces: 1
- Main Level Fireplaces: 1
Water Heater
- Water Heater Location: Garage
- Water Heater Type: Hybrid
Heating & Cooling
- Heating: Yes
- Cooling: Yes
Parking
- Garage: Yes
- Garage Attached: Yes
- Parking Features: Attached Garage
- Parking Total: 2
Structure
- Roof: Composition
- Exterior Features: Cement Planked, Wood Products
- Foundation: Poured Concrete
Lot Details
- Acres: 0.14
- Foundation: Poured Concrete
Schools
- High School District: South Kitsap
- High School: So. Kitsap High
- Middle School: Cedar Heights Jh
- Elementary School: Sunnyslope Elem
Lot Details
- Acres: 0.14
- Foundation: Poured Concrete
Power
- Energy Source: Electric
Water, Sewer, and Garbage
- Sewer: Sewer Connected
- Water Source: Public

Details Home Team
Send Details Home Team an email