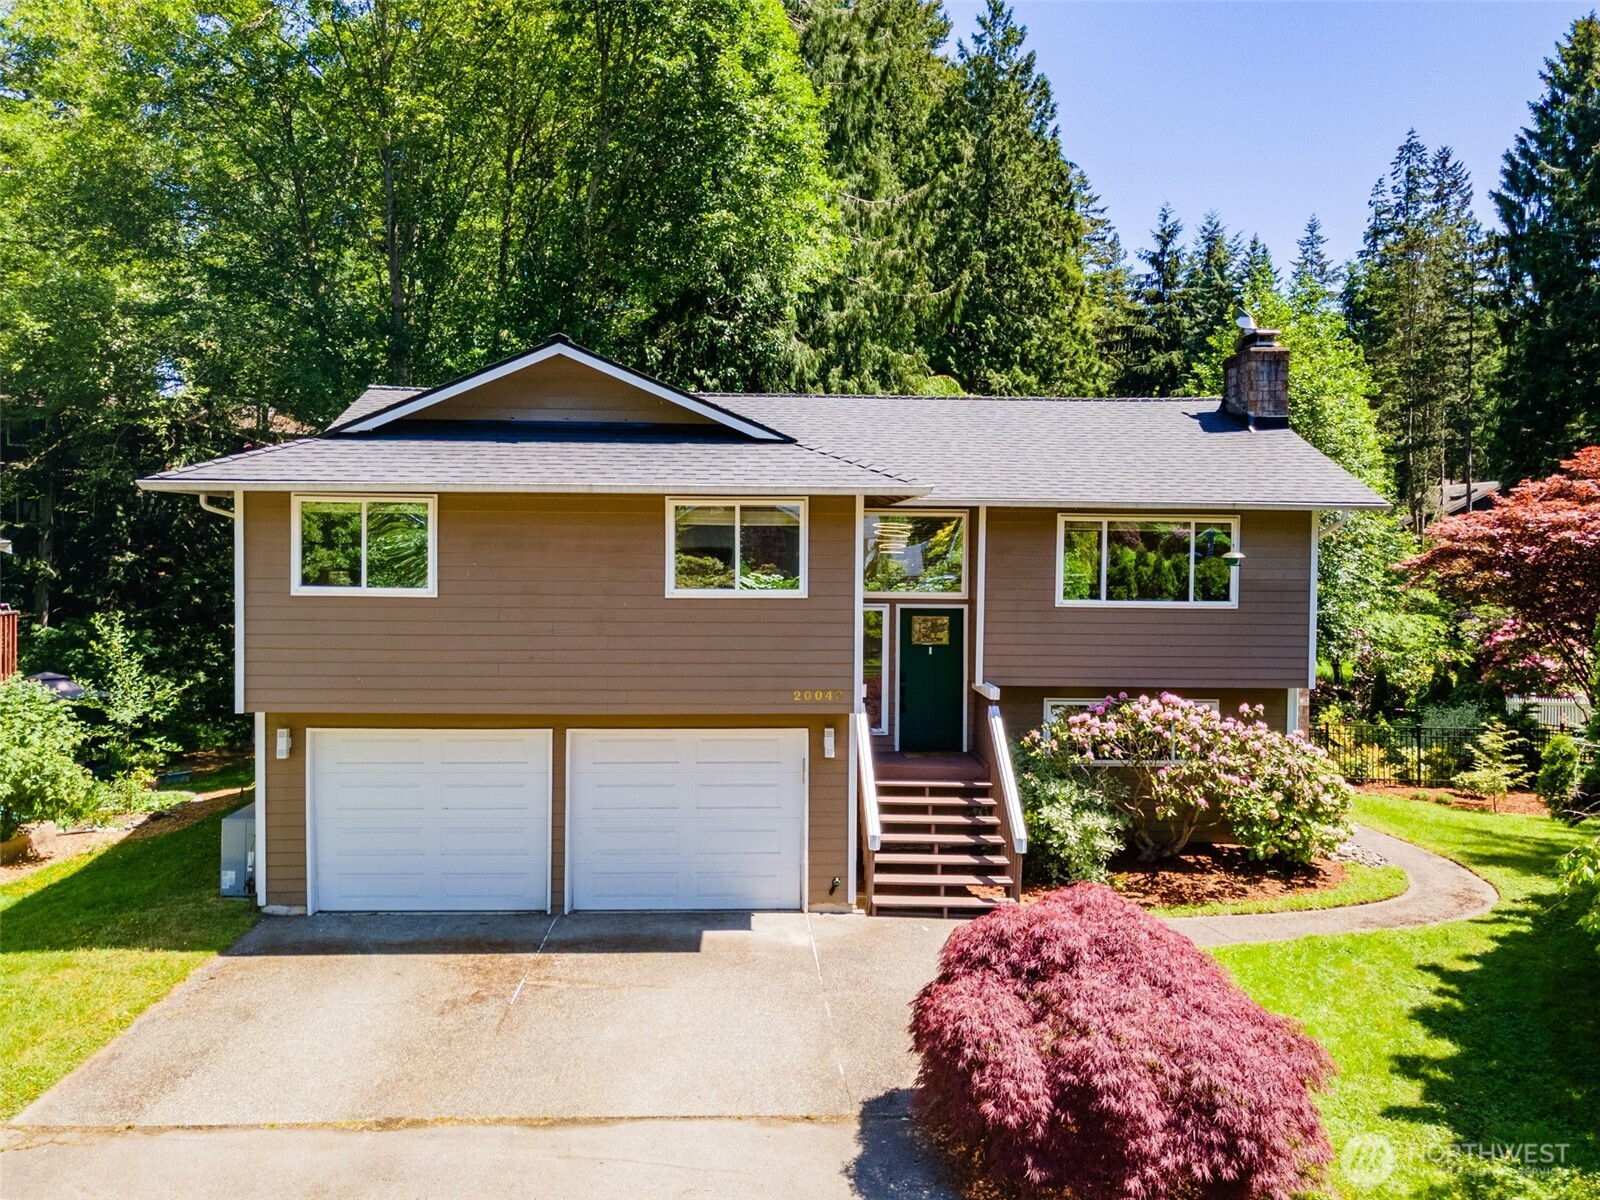
$1,185,000
20042 12th Avenue NE, Shoreline, WA 98155
5 Beds
2.5 Baths
2,190 Sq Ft
20042 12th Avenue NE, Shoreline, WA 98155 20042 12th Avenue NE, Shoreline, WA 98155 20042 12th Avenue NE, Shoreline, WA 98155 20042 12th Avenue NE, Shoreline, WA 98155 20042 12th Avenue NE, Shoreline, WA 98155 20042 12th Avenue NE, Shoreline, WA 98155 20042 12th Avenue NE, Shoreline, WA 98155 20042 12th Avenue NE, Shoreline, WA 98155 20042 12th Avenue NE, Shoreline, WA 98155 20042 12th Avenue NE, Shoreline, WA 98155 20042 12th Avenue NE, Shoreline, WA 98155 20042 12th Avenue NE, Shoreline, WA 98155 20042 12th Avenue NE, Shoreline, WA 98155 20042 12th Avenue NE, Shoreline, WA 98155 20042 12th Avenue NE, Shoreline, WA 98155 20042 12th Avenue NE, Shoreline, WA 98155 20042 12th Avenue NE, Shoreline, WA 98155 20042 12th Avenue NE, Shoreline, WA 98155 20042 12th Avenue NE, Shoreline, WA 98155 20042 12th Avenue NE, Shoreline, WA 98155 20042 12th Avenue NE, Shoreline, WA 98155 20042 12th Avenue NE, Shoreline, WA 98155 20042 12th Avenue NE, Shoreline, WA 98155 20042 12th Avenue NE, Shoreline, WA 98155 20042 12th Avenue NE, Shoreline, WA 98155 20042 12th Avenue NE, Shoreline, WA 98155 20042 12th Avenue NE, Shoreline, WA 98155 20042 12th Avenue NE, Shoreline, WA 98155 20042 12th Avenue NE, Shoreline, WA 98155 20042 12th Avenue NE, Shoreline, WA 98155 20042 12th Avenue NE, Shoreline, WA 98155 20042 12th Avenue NE, Shoreline, WA 98155 20042 12th Avenue NE, Shoreline, WA 98155 20042 12th Avenue NE, Shoreline, WA 98155 20042 12th Avenue NE, Shoreline, WA 98155 20042 12th Avenue NE, Shoreline, WA 98155 20042 12th Avenue NE, Shoreline, WA 98155 20042 12th Avenue NE, Shoreline, WA 98155 20042 12th Avenue NE, Shoreline, WA 98155

Virtual Tour

MLS #2529149 / Listing provided by NWMLS & Windermere Real Estate Co..

$1,185,000

20042 12th Avenue NE
Shoreline, WA 98155

Active 1 day ago
5
Beds
2.5
Baths
2,190
Sq Ft
$541
Per Sq Ft
1979
Year Built

Nestled on the shoreline of McAleer Creek, this stunning split-level home delivers the space, tranquility, and quintessential Pacific Northwest setting you’ve been searching for. At 2,190 sq. ft., the thoughtful layout — four bedrooms and a dedicated office upstairs, plus a lower-level bedroom and ¾ bath — makes the home live far larger than its footprint suggests. A true urban oasis set among mature trees and lush landscaping, this sanctuary strikes the rare balance of peaceful seclusion and everyday convenience. Minutes from light rail, North City shopping, restaurants, movie theaters, and freeway access, the home sits quietly tucked away from the bustle of 15th Ave NE. Inside, the home is as functional as it is comfortable. A wood-burning fireplace anchors the main living area, while the lower level offers a generous bedroom, hangout room, and coffee bar and fireplace with insert — perfect for guests, roommates or whatever the needs might be. The primary suite features a private en suite bath, and a full bath on the main level serves the rest of the home with ease. All your outdoor needs are covered by a well-appointed private Outside, and expansive deck with bar, sets the stage for effortless entertaining. The two-car garage adds workspace and abundant storage — a practical bonus that rounds out a home with options for everyone. All the important upgrades have been done from Water heater, heat pump new roof 200 amp electrical service and much more.

Disclaimer: The information contained in this listing has not been verified by Hawkins-Poe Real Estate Services and should be verified by the buyer.

Open House Schedules

May
29
4 PM - 6 PM
May
30
11 AM - 2 PM
May
31
12 AM - 3 PM
Interior Features

Bedrooms

  • Total Bedrooms: 5
  • Main Level Bedrooms: 4
  • Lower Level Bedrooms: 1
  • Upper Level Bedrooms: 0

Bathrooms

  • Total Bathrooms: 3
  • Half Bathrooms: 0
  • Three-quarter Bathrooms: 2
  • Full Bathrooms: 1
  • Full Bathrooms in Garage: 0
  • Half Bathrooms in Garage: 0
  • Three-quarter Bathrooms in Garage: 0

Fireplaces

  • Total Fireplaces: 2
  • Lower Level Fireplaces: 1
  • Main Level Fireplaces: 1

Water Heater

  • Water Heater Location: garage
  • Water Heater Type: gas

Heating & Cooling

  • Heating: Yes
  • Cooling: Yes
Exterior Features

Parking

  • Garage: Yes
  • Garage Attached: Yes
  • Parking Features: Attached Garage
  • Parking Total: 4
  • Total Uncovered Parking Spaces: 2

Structure

  • Roof: Composition
  • Exterior Features: Wood
  • Foundation: Poured Concrete

Lot Details

  • Lot Features: Cul-De-Sac, Dead End Street, Secluded
  • Acres: 0.3133
  • Foundation: Poured Concrete
Area Features

Schools

  • High School District: Shoreline
  • High School: Shorecrest High

Lot Details

  • Lot Features: Cul-De-Sac, Dead End Street, Secluded
  • Acres: 0.3133
  • Foundation: Poured Concrete
Utilities

Power

  • Energy Source: Electric, Natural Gas

Water, Sewer, and Garbage

  • Sewer: Sewer Connected
  • Water Source: Public
Mortgage Calculator
Details Home Team

Details Home Team


Send Details Home Team an email
