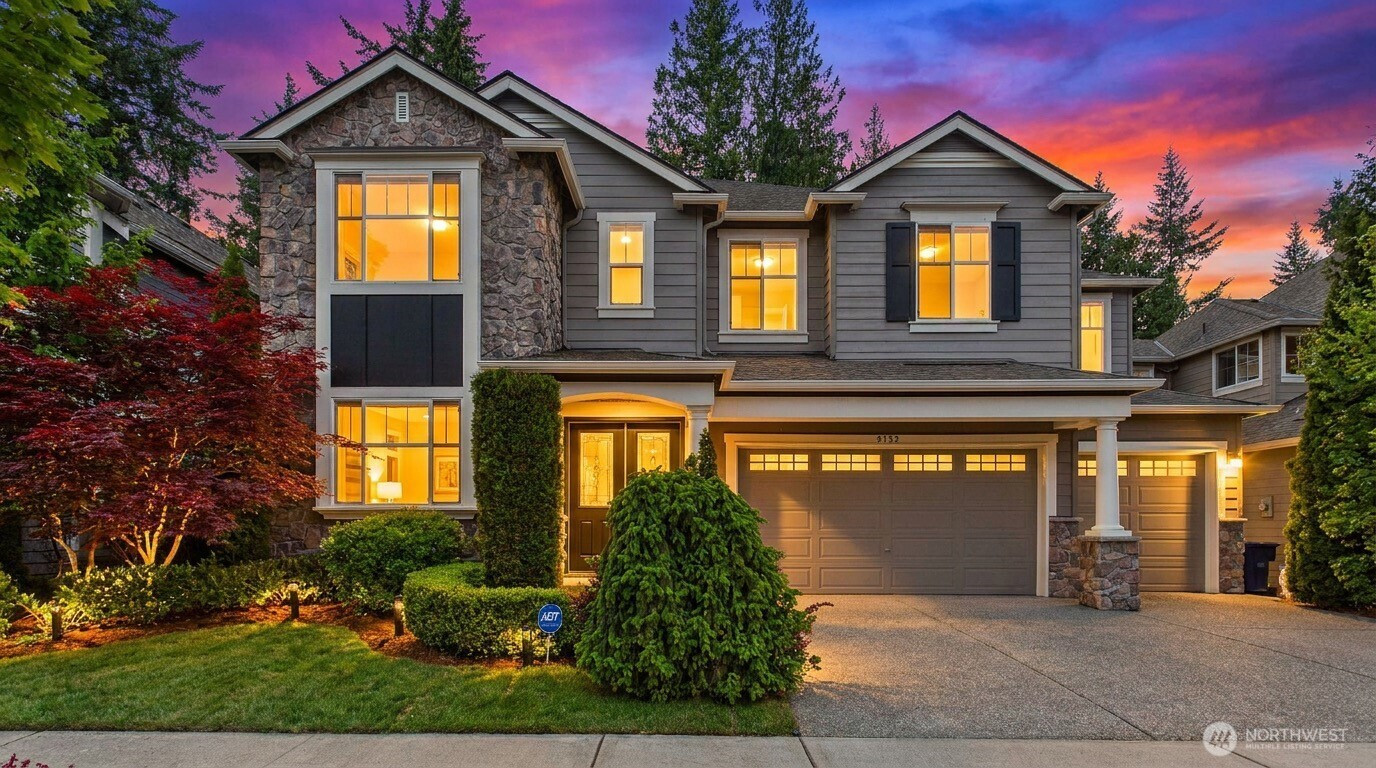
$2,650,000
9758 242nd Way NE, Redmond, WA 98053
5 Beds
4 Baths
4,359 Sq Ft
9758 242nd Way NE, Redmond, WA 98053 9758 242nd Way NE, Redmond, WA 98053 9758 242nd Way NE, Redmond, WA 98053 9758 242nd Way NE, Redmond, WA 98053 9758 242nd Way NE, Redmond, WA 98053 9758 242nd Way NE, Redmond, WA 98053 9758 242nd Way NE, Redmond, WA 98053 9758 242nd Way NE, Redmond, WA 98053 9758 242nd Way NE, Redmond, WA 98053 9758 242nd Way NE, Redmond, WA 98053 9758 242nd Way NE, Redmond, WA 98053 9758 242nd Way NE, Redmond, WA 98053 9758 242nd Way NE, Redmond, WA 98053 9758 242nd Way NE, Redmond, WA 98053 9758 242nd Way NE, Redmond, WA 98053 9758 242nd Way NE, Redmond, WA 98053 9758 242nd Way NE, Redmond, WA 98053 9758 242nd Way NE, Redmond, WA 98053 9758 242nd Way NE, Redmond, WA 98053 9758 242nd Way NE, Redmond, WA 98053 9758 242nd Way NE, Redmond, WA 98053 9758 242nd Way NE, Redmond, WA 98053 9758 242nd Way NE, Redmond, WA 98053 9758 242nd Way NE, Redmond, WA 98053 9758 242nd Way NE, Redmond, WA 98053 9758 242nd Way NE, Redmond, WA 98053 9758 242nd Way NE, Redmond, WA 98053 9758 242nd Way NE, Redmond, WA 98053 9758 242nd Way NE, Redmond, WA 98053 9758 242nd Way NE, Redmond, WA 98053 9758 242nd Way NE, Redmond, WA 98053 9758 242nd Way NE, Redmond, WA 98053 9758 242nd Way NE, Redmond, WA 98053 9758 242nd Way NE, Redmond, WA 98053 9758 242nd Way NE, Redmond, WA 98053 9758 242nd Way NE, Redmond, WA 98053 9758 242nd Way NE, Redmond, WA 98053 9758 242nd Way NE, Redmond, WA 98053 9758 242nd Way NE, Redmond, WA 98053 9758 242nd Way NE, Redmond, WA 98053

3D-Matterport Video

MLS #2529167 / Listing provided by NWMLS & John L. Scott, Inc..

$2,650,000

9758 242nd Way NE
Redmond, WA 98053

Active 21 hours ago
5
Beds
4
Baths
4,359
Sq Ft
$608
Per Sq Ft
2014
Year Built

A rare blend of scale, privacy & timeless Murray Franklyn craftsmanship in the coveted Deveron neighborhood of Redmond Ridge East — At Home, At Play, In Nature. This move-in ready Huntington plan offers 5 beds, 4 baths & 4,359 sqft backing to a private greenbelt with peaceful wooded views. Grand great room stuns w/20+ ft soaring ceilings, two-story stone fireplace & a dramatic wall of windows framing the wooded backdrop & flooding the home with natural light. The chef's kitchen offers double ovens, granite counters, tile backsplash, plus walk-in & butler's pantries. Sunny breakfast nook opens to the patio & a level fenced yard with see-through back fence preserving unobstructed greenbelt views, fresh sod & extensive new landscaping. The main level offers a private ensuite guest suite w/covered patio, sunlit office & elegant formal dining. Upstairs you'll find an expansive primary retreat w/sitting area, 5-piece skylit bath & oversized walk-in closet, two additional bedrooms, private ensuite, spacious bonus room & utility. Fresh interior & exterior paint, rich hardwoods, generous millwork, Hunter Douglas blinds throughout w/motorized in primary, central A/C, newer furnace, tankless water heater, hardwired ADT + Ring security & fully finished oversized 3-car garage w/epoxy floors. Pre-inspected for buyer peace of mind. Award-winning Lake Washington schools & easy access to parks, trails & major Eastside tech employers.

Disclaimer: The information contained in this listing has not been verified by Hawkins-Poe Real Estate Services and should be verified by the buyer.

Interior Features

Bedrooms

  • Total Bedrooms: 5
  • Main Level Bedrooms: 1
  • Lower Level Bedrooms: 0
  • Upper Level Bedrooms: 4

Bathrooms

  • Total Bathrooms: 5
  • Half Bathrooms: 1
  • Three-quarter Bathrooms: 2
  • Full Bathrooms: 2
  • Full Bathrooms in Garage: 0
  • Half Bathrooms in Garage: 0
  • Three-quarter Bathrooms in Garage: 0

Fireplaces

  • Total Fireplaces: 1
  • Main Level Fireplaces: 1

Water Heater

  • Water Heater Location: Garage
  • Water Heater Type: Tankless

Heating & Cooling

  • Heating: Yes
  • Cooling: Yes
Exterior Features

Parking

  • Garage: Yes
  • Garage Attached: Yes
  • Parking Features: Driveway, Attached Garage, Off Street
  • Parking Total: 3

Structure

  • Roof: Composition
  • Exterior Features: Cement/Concrete, Stone, Wood, Wood Products
  • Foundation: Poured Concrete

Lot Details

  • Lot Features: Curbs, Paved, Sidewalk
  • Acres: 0.1553
  • Foundation: Poured Concrete
Area Features

Schools

  • High School District: Lake Washington
  • High School: Redmond High
  • Middle School: Timberline Middle
  • Elementary School: Ella Baker Elem

Lot Details

  • Lot Features: Curbs, Paved, Sidewalk
  • Acres: 0.1553
  • Foundation: Poured Concrete
Utilities

Power

  • Energy Source: Electric, Natural Gas
  • Power Company: PSE

Water, Sewer, and Garbage

  • Sewer Company: City of Redmond
  • Sewer: Available, Sewer Connected
  • Water Company: City of Redmond
  • Water Source: Public
Mortgage Calculator
Details Home Team

Details Home Team


Send Details Home Team an email
