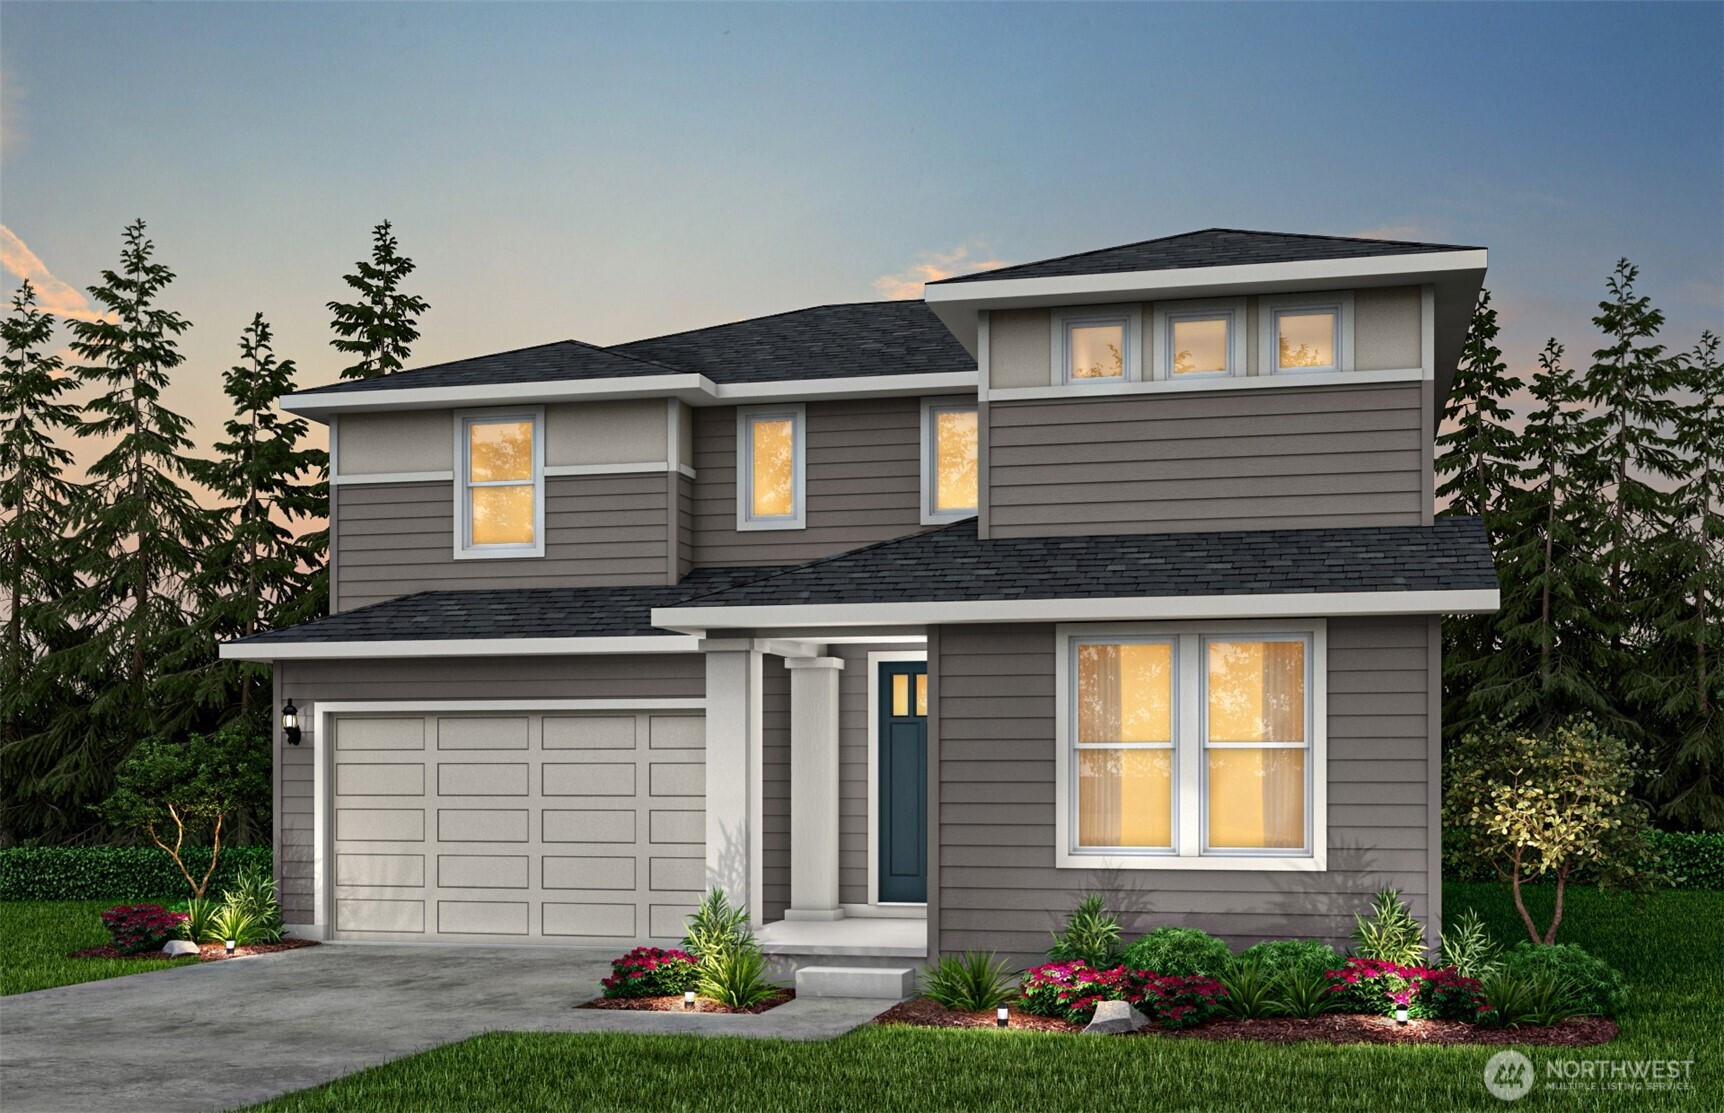
MLS #2529170 / Listing provided by NWMLS & Pulte Homes of Washington Inc.
$845,395
23314 Arbors Terrace Road NE
Unit 00401
Kingston,
WA
98346
Beds
Baths
Sq Ft
Per Sq Ft
Year Built
Experience warm and welcoming Northwest living with the Roslyn design at Arborwood. Created with connection and comfort in mind, the open-concept main floor brings everyone together with a spacious kitchen, stylish granite sink, walk-in pantry, cozy café dining area, and an expansive covered patio that makes indoor-outdoor living effortless. Upstairs, the peaceful primary suite feels like a private retreat, complete with a spa-inspired ensuite featuring a stunning freestanding soaking tub and sleek glass-enclosed shower. Two additional bedrooms are thoughtfully placed to offer both privacy and flexibility for guests, family, or a home office. Throughout the home, timeless architectural touches—including a dramatic staircase with mission-style railings, elegant 8-foot doors, and airy 9-foot ceilings on the main level—create a sense of warmth, style, and everyday comfort. This home is surrounded by natural beauty and recreation. Explore 800 acres of trails at North Kitsap Heritage Park just steps away, enjoy a round at neighboring White Horse Golf Club, and reach the Kingston ferry dock in just 10 minutes. Broker Registration Policy - Broker Must Register Client Upon First Visit. If Broker unable to attend, Broker to register Client in advance or Buyer to register their Broker upon first visit.
Disclaimer: The information contained in this listing has not been verified by Hawkins-Poe Real Estate Services and should be verified by the buyer.
Bedrooms
- Total Bedrooms: 3
- Main Level Bedrooms: 0
- Lower Level Bedrooms: 0
- Upper Level Bedrooms: 3
Bathrooms
- Total Bathrooms: 4
- Half Bathrooms: 1
- Three-quarter Bathrooms: 0
- Full Bathrooms: 3
- Full Bathrooms in Garage: 0
- Half Bathrooms in Garage: 0
- Three-quarter Bathrooms in Garage: 0
Fireplaces
- Total Fireplaces: 1
- Main Level Fireplaces: 1
Water Heater
- Water Heater Location: Garage
- Water Heater Type: Hybrid
Heating & Cooling
- Heating: Yes
- Cooling: Yes
Parking
- Garage: Yes
- Garage Attached: Yes
- Parking Features: Attached Garage
- Parking Total: 2
Structure
- Roof: Composition
- Exterior Features: Cement Planked
- Foundation: Poured Concrete
Lot Details
- Lot Features: Curbs, Paved, Sidewalk
- Acres: 0.1199
- Foundation: Poured Concrete
Schools
- High School District: North Kitsap #400
- High School: Buyer To Verify
- Middle School: Buyer To Verify
- Elementary School: Buyer To Verify
Lot Details
- Lot Features: Curbs, Paved, Sidewalk
- Acres: 0.1199
- Foundation: Poured Concrete
Power
- Energy Source: Electric
- Power Company: Puget Sound Energy
Water, Sewer, and Garbage
- Sewer Company: Kitsap PUD
- Sewer: Sewer Connected
- Water Company: Kitsap PUD
- Water Source: Public

Details Home Team
Send Details Home Team an email