

MLS #2529193 / Listing provided by NWMLS & John L. Scott, Inc.
$649,950
2412 21st Avenue Ct SE
Puyallup,
WA
98372
Beds
Baths
Sq Ft
Per Sq Ft
Year Built
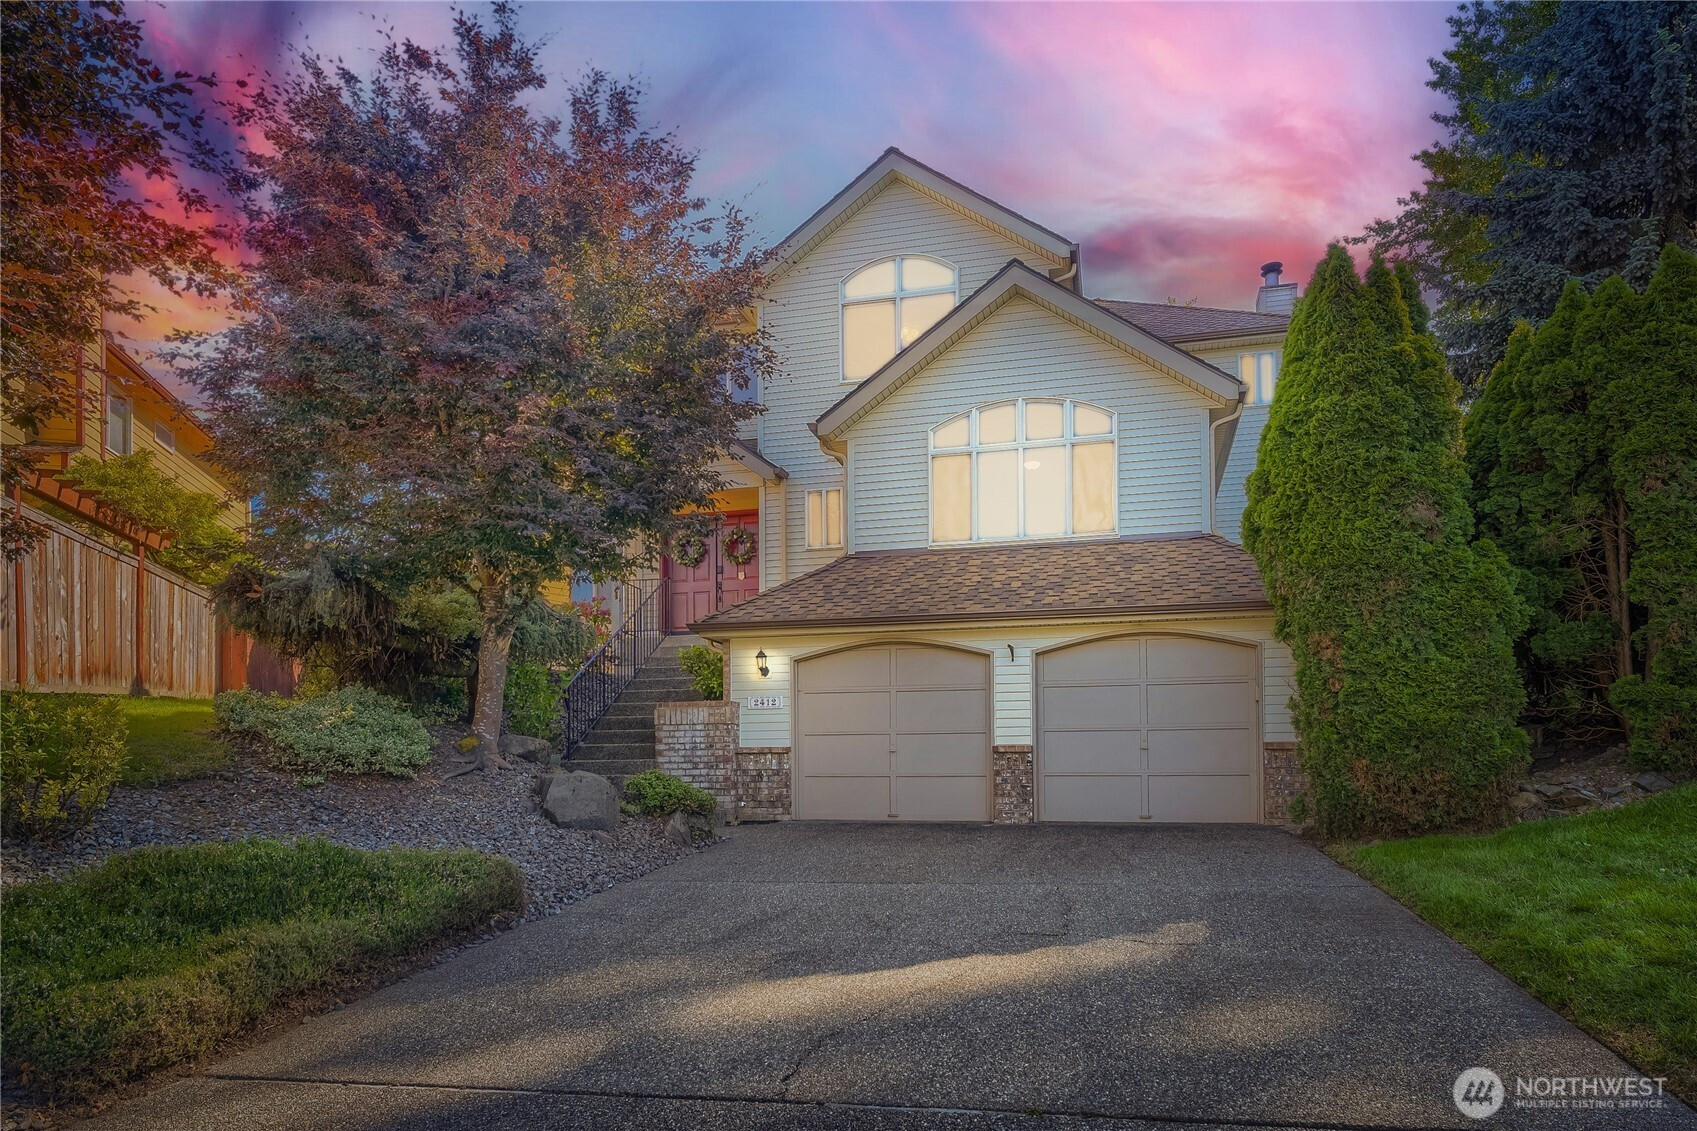
Welcome to a beautifully maintained home offering space, comfort, and flexibility with no HOA. A grand double-door entry opens to soaring vaulted ceilings and a bright, functional layout designed for everyday living and entertaining. The main level features a spacious bedroom or private office, formal living and dining areas, an open-concept kitchen with generous pantry space, and a comfortable family room centered around a real wood-burning fireplace. The kitchen flows easily into the eating area and main living spaces, creating a warm and inviting setting for gatherings. Step outside to a gorgeous, professionally landscaped backyard with a large deck and patio, perfect for summer BBQs, outdoor dining, or relaxing in a private, fully fenced setting. Mature landscaping adds privacy, beauty, and a peaceful outdoor feel. Upstairs, the spacious primary suite offers a 5-piece bath with soaking tub, large walk-in closet, and plenty of natural light. Two additional bedrooms and a full bath complete the upper level. Additional highlights include a newer roof, A/C, furnace, water heater, abundant storage, large closets, an attached 2-car garage, and extra unfinished basement/storage space. With multiple living areas, indoor-outdoor flow, and room for guests, work-from-home needs, hobbies, or future possibilities, this home offers the kind of versatility today’s buyers are looking for. A wonderful opportunity to own a well-cared-for home with room to live, work, entertain, and grow.
Disclaimer: The information contained in this listing has not been verified by Hawkins-Poe Real Estate Services and should be verified by the buyer.
Bedrooms
- Total Bedrooms: 4
- Main Level Bedrooms: 1
- Lower Level Bedrooms: 2
- Upper Level Bedrooms: 1
Bathrooms
- Total Bathrooms: 3
- Half Bathrooms: 1
- Three-quarter Bathrooms: 0
- Full Bathrooms: 2
- Full Bathrooms in Garage: 0
- Half Bathrooms in Garage: 0
- Three-quarter Bathrooms in Garage: 0
Fireplaces
- Total Fireplaces: 1
- Main Level Fireplaces: 1
Water Heater
- Water Heater Location: Garage
- Water Heater Type: Gas
Heating & Cooling
- Heating: Yes
- Cooling: Yes
Parking
- Garage: Yes
- Garage Attached: Yes
- Parking Features: Driveway, Attached Garage
- Parking Total: 8
- Total Uncovered Parking Spaces: 6
Structure
- Roof: Composition
- Exterior Features: Metal/Vinyl
- Foundation: Poured Concrete
Lot Details
- Lot Features: Cul-De-Sac, Curbs, Paved, Sidewalk
- Acres: 0.2581
- Foundation: Poured Concrete
Schools
- High School District: Puyallup
- High School: Buyer To Verify
- Middle School: Kalles Jnr High
- Elementary School: Shaw Road Elem
Lot Details
- Lot Features: Cul-De-Sac, Curbs, Paved, Sidewalk
- Acres: 0.2581
- Foundation: Poured Concrete
Power
- Energy Source: Electric, Natural Gas
- Power Company: Puget Sound Energy
Water, Sewer, and Garbage
- Sewer Company: City of Puyallup
- Sewer: Sewer Connected
- Water Company: City of Puyallup
- Water Source: Public

Details Home Team
Send Details Home Team an email