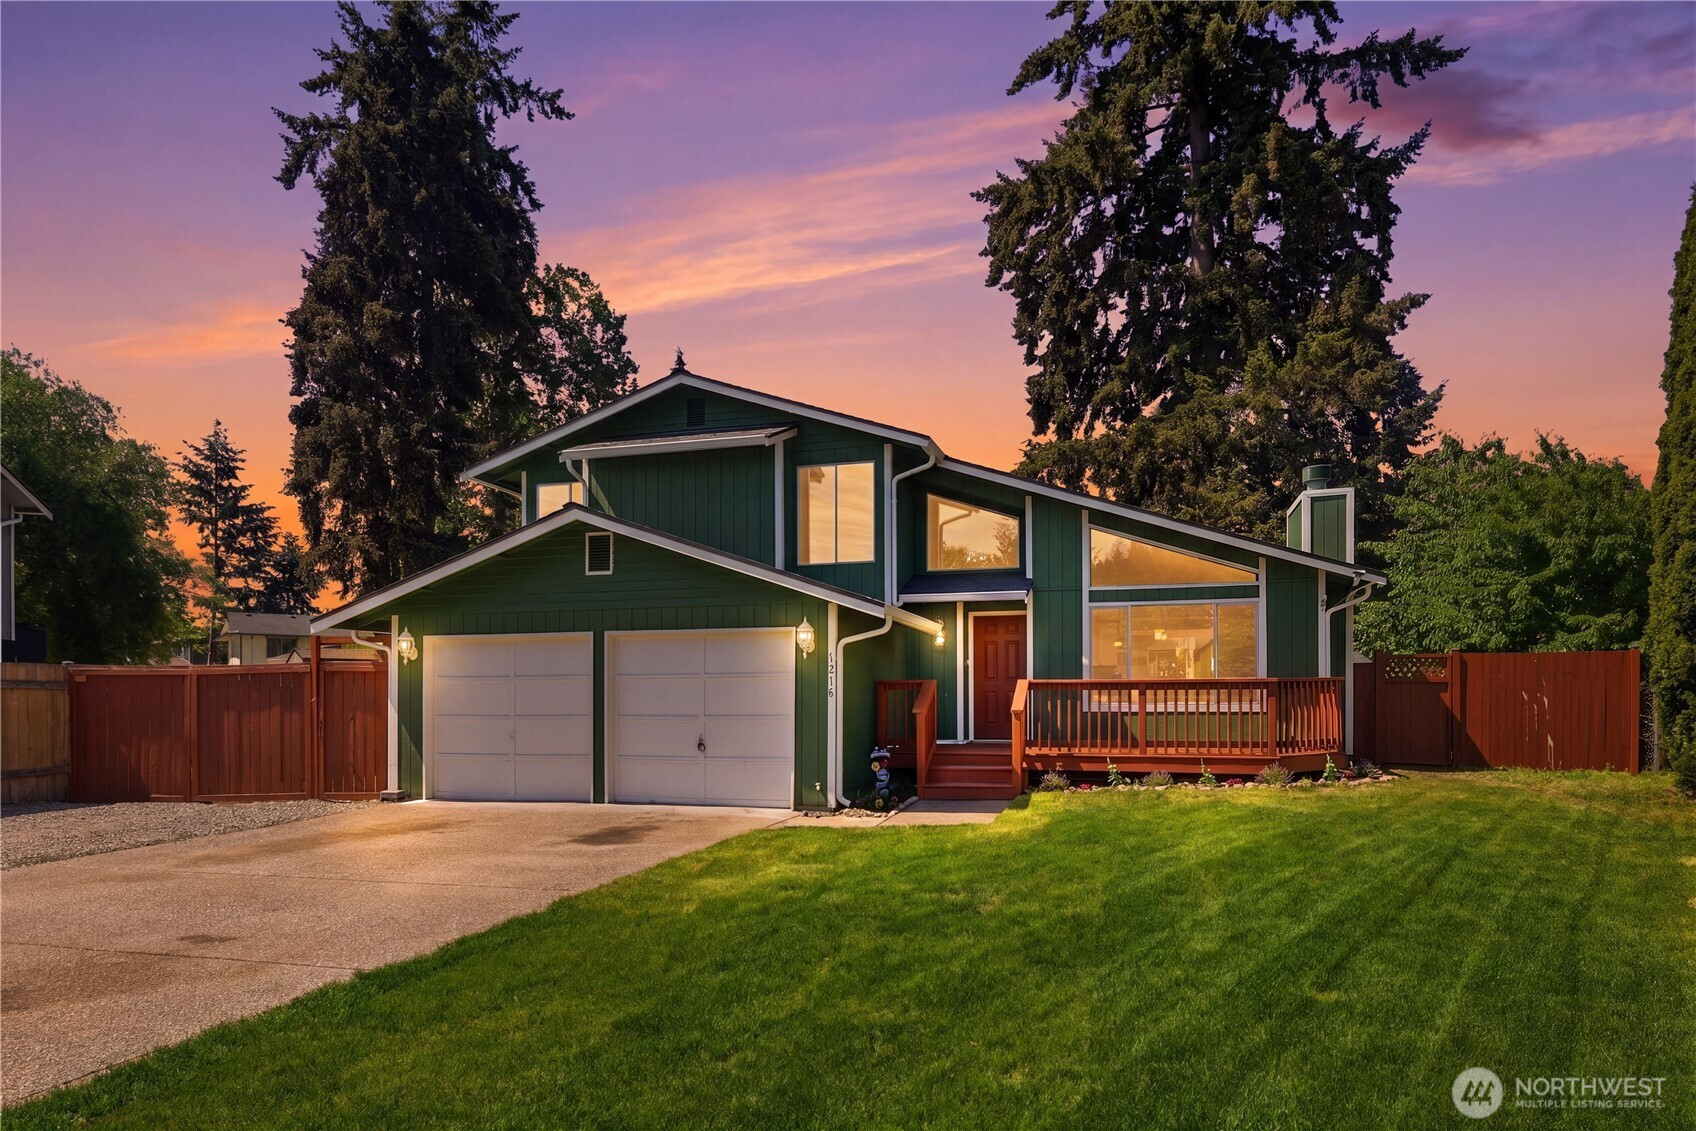


MLS #2529199 / Listing provided by NWMLS & eXp Realty.
$525,000
1816 162nd Street E
Tacoma,
WA
98445
Beds
Baths
Sq Ft
Per Sq Ft
Year Built
Welcome home to this fully remodeled 3-bedroom, 1¾-bath gem ideally located just minutes from JBLM Gate 1 — a commuter's dream not to be missed. From the moment you arrive, the charming front deck sets the tone for everything this home has to offer. Step inside to a complete interior transformation — brand new flooring throughout, a fully updated kitchen featuring new cabinetry, countertops, and stainless appliances, refreshed bathrooms, fresh interior paint, and a new HVAC system. Nothing has been left untouched. This is truly move-in ready. The cozy fireplace anchors the living space and adds that warm, Pacific Northwest feel that buyers love. With 1,450 sq ft thoughtfully laid out, there's room to live, work, and grow. Outside, your fully fenced backyard on a generous 0.26-acre lot is ready for everything — weekend entertaining, pets, play, or a garden. A private outbuilding provides excellent bonus storage or workshop potential, and the oversized 2-car garage rounds out a property that is as practical as it is polished. No HOA. New everything inside. Homes like this near JBLM don't stay on the market. Schedule your showing today.
Disclaimer: The information contained in this listing has not been verified by Hawkins-Poe Real Estate Services and should be verified by the buyer.
Bedrooms
- Total Bedrooms: 3
- Main Level Bedrooms: 0
- Lower Level Bedrooms: 0
- Upper Level Bedrooms: 3
Bathrooms
- Total Bathrooms: 2
- Half Bathrooms: 0
- Three-quarter Bathrooms: 1
- Full Bathrooms: 1
- Full Bathrooms in Garage: 0
- Half Bathrooms in Garage: 0
- Three-quarter Bathrooms in Garage: 0
Fireplaces
- Total Fireplaces: 1
- Main Level Fireplaces: 1
Heating & Cooling
- Heating: Yes
- Cooling: No
Parking
- Garage: Yes
- Garage Attached: Yes
- Parking Features: Attached Garage, RV Parking
- Parking Total: 6
- Total Uncovered Parking Spaces: 4
Structure
- Roof: Composition
- Exterior Features: Wood Products
- Foundation: Poured Concrete
Lot Details
- Lot Features: Cul-De-Sac, Dead End Street
- Acres: 0.2644
- Foundation: Poured Concrete
Schools
- High School District: Bethel
- High School: Spanaway Lake High
- Middle School: Spanaway Jnr High
- Elementary School: Thompson Elem
Lot Details
- Lot Features: Cul-De-Sac, Dead End Street
- Acres: 0.2644
- Foundation: Poured Concrete
Power
- Energy Source: Electric
Water, Sewer, and Garbage
- Sewer: Septic Tank
- Water Source: Public

Details Home Team
Send Details Home Team an email