

MLS #2529229 / Listing provided by NWMLS & eXp Realty.
$3,700,000
5425 96th Avenue SE
Mercer Island,
WA
98040
Beds
Baths
Sq Ft
Per Sq Ft
Year Built
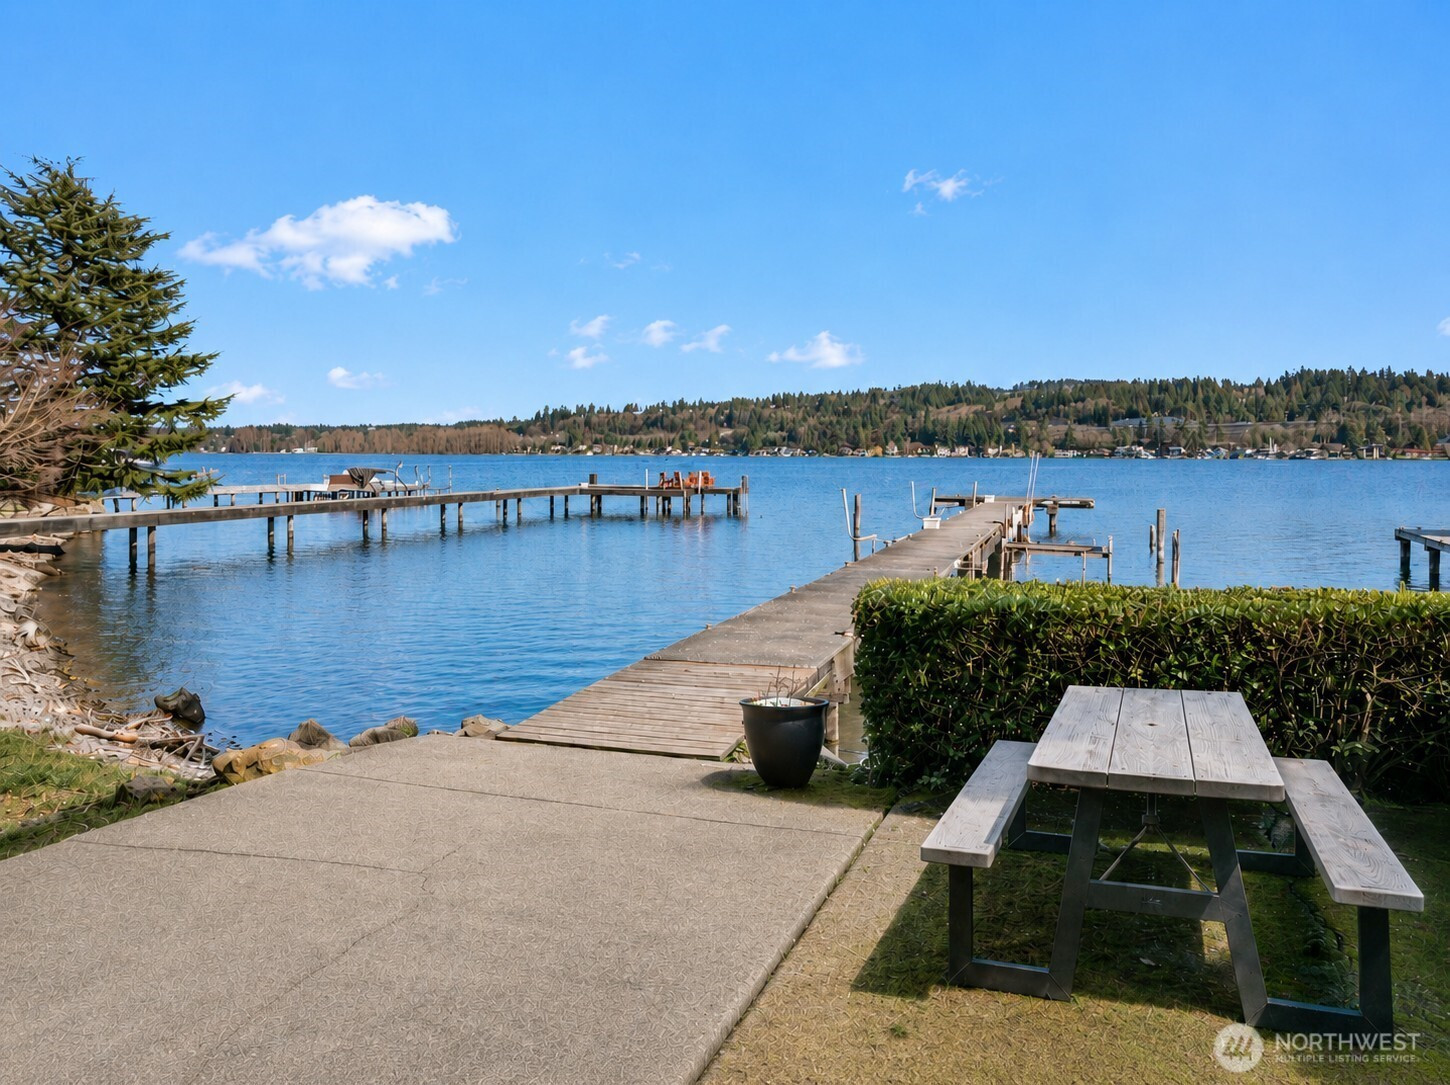
Renovated in 2022, the home preserves its original architectural integrity while incorporating contemporary design elements and modern comforts, perfectly suited to today’s lifestyle. Includes a 1/5 share 50’ beautiful, sunlit wade-in beach with designated moorage. Home originally designed by Ralph Anderson, the pioneering father of Pacific Northwest architecture and a protégé of Frank Lloyd Wright, this exceptional residence reflects a philosophy that moves beyond rigid, box-like forms. Embracing an elongated, open, and nature-driven architectural language, the design creates a seamless visual and spatial flow between interior and exterior living. The L-shaped layout is thoughtfully integrated into the site, unfolding with elegance while maximizing panoramic views of Lake Washington, surrounding mountains, and serene woodland. Semi-enclosed courtyards and layered garden spaces draw from both Eastern and Western design traditions, creating ever-changing vistas and a sense of movement throughout the home. With virtually no visual dead ends, every space offers a carefully framed connection to nature.
Disclaimer: The information contained in this listing has not been verified by Hawkins-Poe Real Estate Services and should be verified by the buyer.
Open House Schedules
31
3 PM - 5 PM
Bedrooms
- Total Bedrooms: 5
- Main Level Bedrooms: 2
- Lower Level Bedrooms: 3
- Upper Level Bedrooms: 0
Bathrooms
- Total Bathrooms: 4
- Half Bathrooms: 1
- Three-quarter Bathrooms: 1
- Full Bathrooms: 2
- Full Bathrooms in Garage: 0
- Half Bathrooms in Garage: 0
- Three-quarter Bathrooms in Garage: 0
Fireplaces
- Total Fireplaces: 4
- Lower Level Fireplaces: 1
- Main Level Fireplaces: 2
- Upper Level Fireplaces: 1
Water Heater
- Water Heater Location: Lower floor
- Water Heater Type: Gas
Heating & Cooling
- Heating: Yes
- Cooling: Yes
Parking
- Garage: Yes
- Garage Attached: Yes
- Parking Features: Driveway, Attached Garage
- Parking Total: 4
- Total Uncovered Parking Spaces: 2
Structure
- Roof: Composition
- Exterior Features: Wood
- Foundation: Poured Concrete
Lot Details
- Lot Features: Cul-De-Sac, Dead End Street, Paved, Secluded
- Acres: 0.4689
- Foundation: Poured Concrete
Schools
- High School District: Mercer Island
- High School: Mercer Isl High
- Middle School: Islander Mid
- Elementary School: Island Park Elem
Lot Details
- Lot Features: Cul-De-Sac, Dead End Street, Paved, Secluded
- Acres: 0.4689
- Foundation: Poured Concrete
Power
- Energy Source: Electric, Natural Gas
- Power Company: PSE
Water, Sewer, and Garbage
- Sewer Company: City of Mercer Island
- Sewer: Sewer Connected
- Water Company: City of Mercer Island
- Water Source: Public

Details Home Team
Send Details Home Team an email