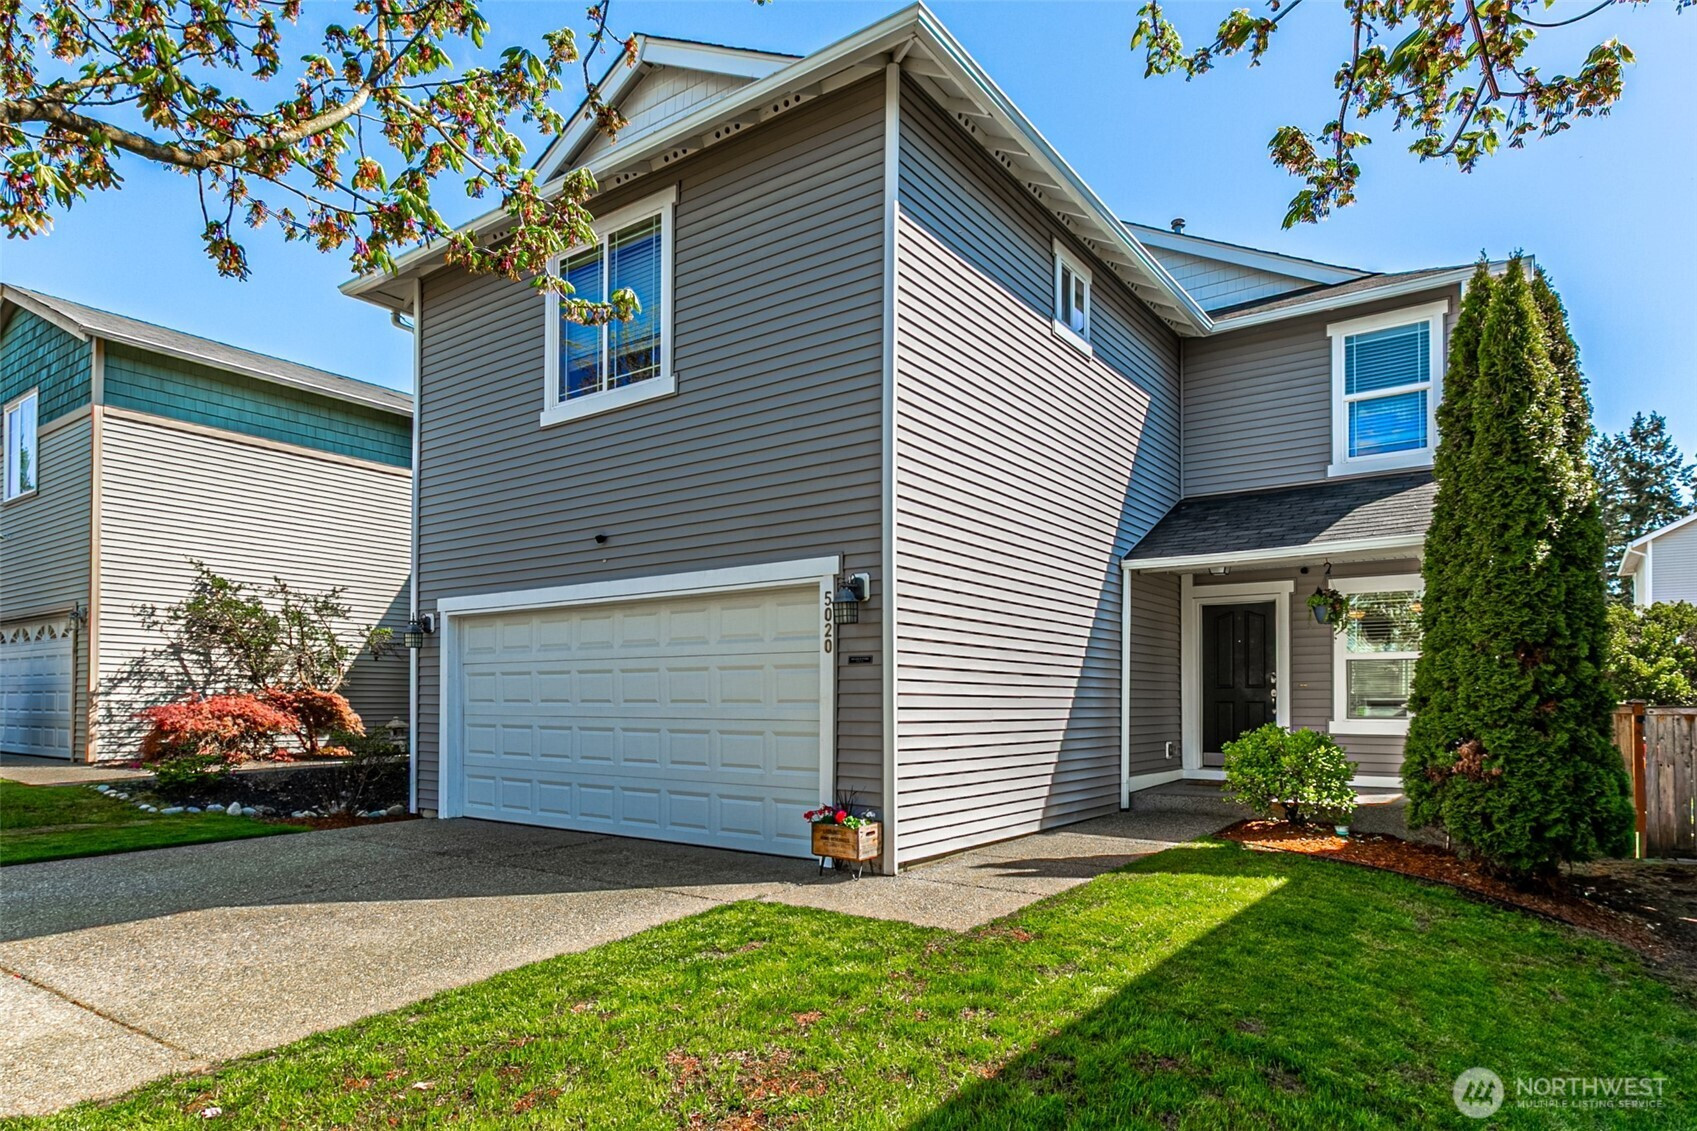


MLS #2529249 / Listing provided by NWMLS & Windermere Professional Prtnrs.
$535,000
5020 200th Street Ct E
Spanaway,
WA
98387
Beds
Baths
Sq Ft
Per Sq Ft
Year Built
Impeccably maintained and thoughtfully designed, this Frederickson home lives large within its 2,120 finished square feet. Even the pickiest buyers will appreciate the exceptional care and pride of ownership throughout. A welcoming covered entry offers space for seating and seasonal planters before stepping inside to a light-filled interior. The open-concept great room features a spacious dining area and an expansive kitchen with abundant storage, an eating bar, and seamless flow into the cozy living area with a gas fireplace. Sliding doors open to the fully fenced backyard, where a wide patio spans the rear of the home—perfect for grilling, entertaining, or simply relaxing. There’s room for gardening without sacrificing your weekends to yard maintenance. Conveniently located off the garage, the large utility/mudroom includes built-in shelving for added organization, while a powder room completes the main floor. Upstairs, the oversized bonus room offers flexible space for a media room, office, or play area. The spacious primary suite easily accommodates a king-sized bed and features a walk-in closet plus a private bath with a soaking tub. Two additional bedrooms and a second full bathroom complete the upper level. Additional highlights include a 460-square-foot two-car garage and access to a huge community park with picnic areas, playground equipment, and walking trails. A wonderful place to call home!
Disclaimer: The information contained in this listing has not been verified by Hawkins-Poe Real Estate Services and should be verified by the buyer.
Bedrooms
- Total Bedrooms: 3
- Main Level Bedrooms: 0
- Lower Level Bedrooms: 0
- Upper Level Bedrooms: 3
Bathrooms
- Total Bathrooms: 2
- Half Bathrooms: 0
- Three-quarter Bathrooms: 0
- Full Bathrooms: 2
- Full Bathrooms in Garage: 0
- Half Bathrooms in Garage: 0
- Three-quarter Bathrooms in Garage: 0
Fireplaces
- Total Fireplaces: 1
- Main Level Fireplaces: 1
Water Heater
- Water Heater Location: garage
- Water Heater Type: gas
Heating & Cooling
- Heating: Yes
- Cooling: Yes
Parking
- Garage: Yes
- Garage Attached: Yes
- Parking Features: Attached Garage
- Parking Total: 2
Structure
- Roof: Composition
- Exterior Features: Wood Products
- Foundation: Poured Concrete
Lot Details
- Acres: 0.101
- Foundation: Poured Concrete
Schools
- High School District: Bethel
- High School: Bethel High
- Middle School: Bethel Jnr High
- Elementary School: North Star Elem
Lot Details
- Acres: 0.101
- Foundation: Poured Concrete
Power
- Energy Source: Electric, Natural Gas
Water, Sewer, and Garbage
- Sewer: Sewer Connected
- Water Source: Public

Details Home Team
Send Details Home Team an email