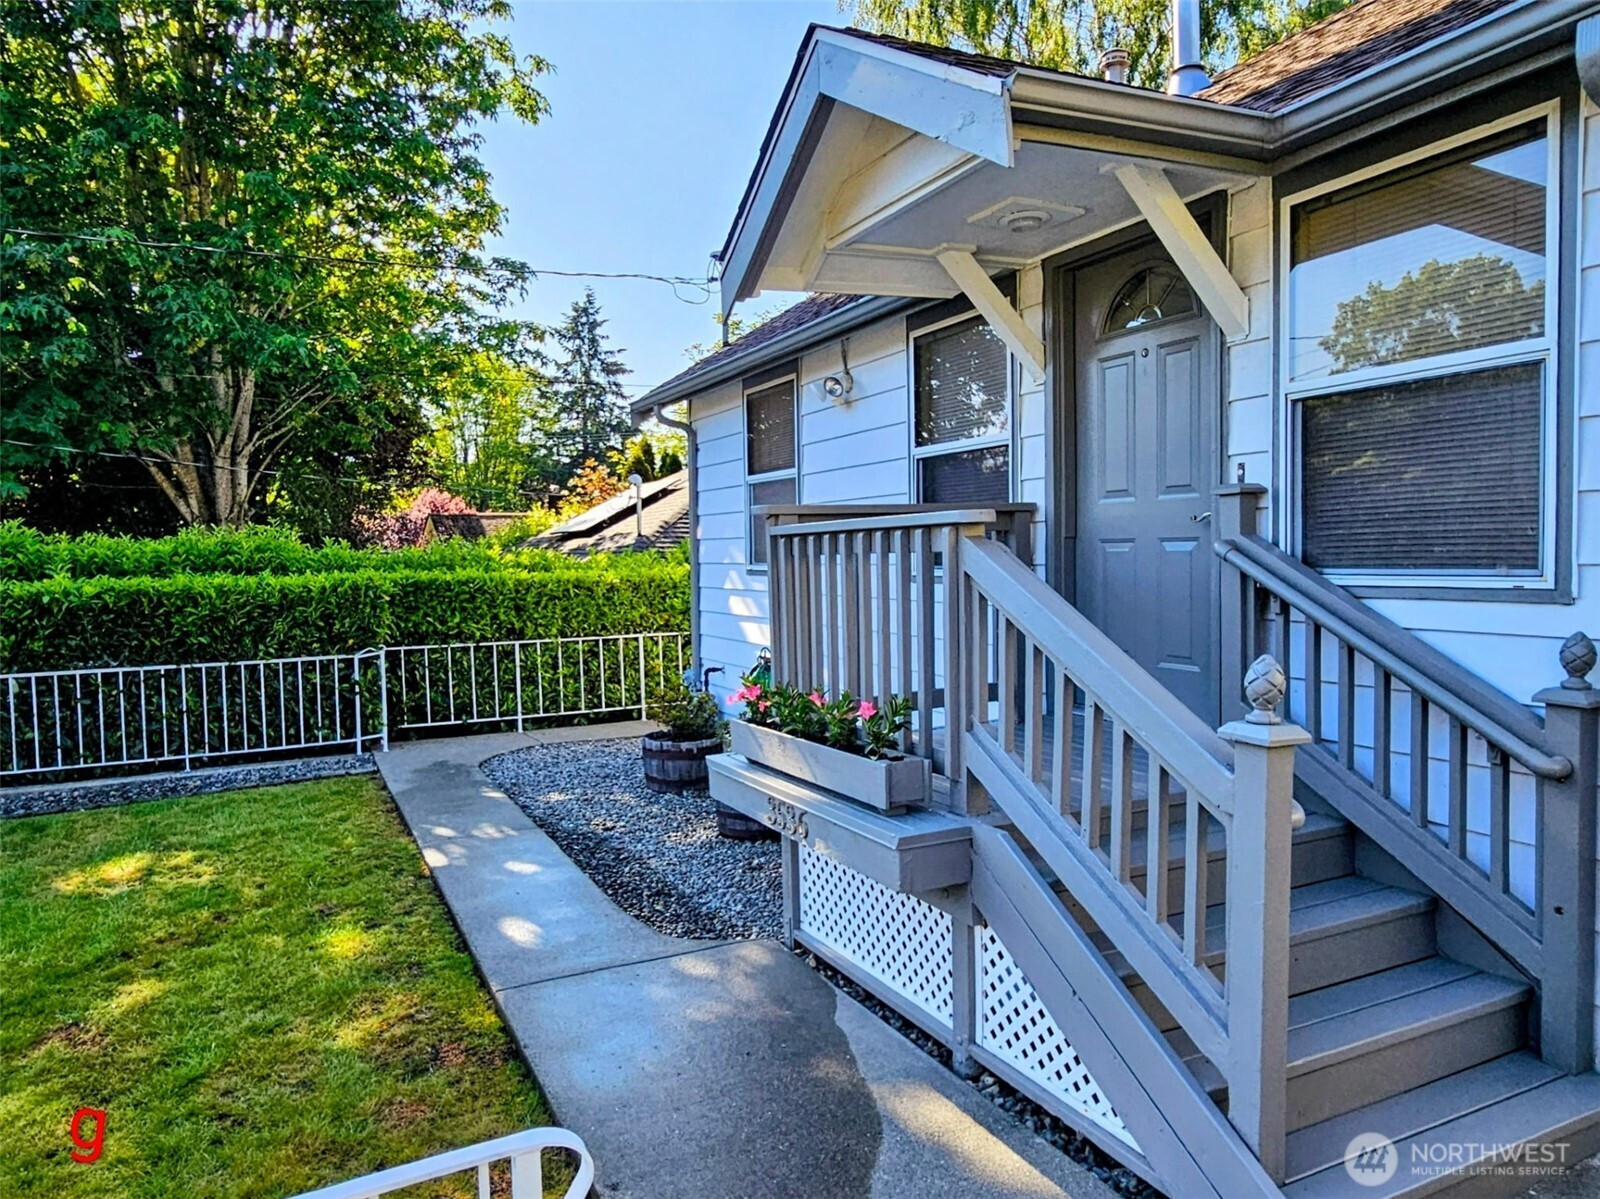


MLS #2529271 / Listing provided by NWMLS & John L Scott West Seattle.
$524,950
3536 SW Monroe Street
Seattle,
WA
98126
Beds
Baths
Sq Ft
Per Sq Ft
Year Built
Perched in the heart of sought-after Gatewood Hill, this cozy 1937 bungalow is light & bright with untapped potential. Offering a rare opportunity for both homeowners & savvy investors, this 1-bed,1-bath plus an office residence serves as a peaceful retreat with the structural integrity & craftsmanship of its era. With an abundance of natural light & a living room with a gas frplc the layout features a dedicated office on the main floor. The kitchen serves as a functional hub, complete with an eating space that offers a quiet spot for morning routines and evening meals. Fully fenced, providing a secure perimeter for your pet. Both front & back yards offer garden space, to create your own custom landscape, vegetable patch, or floral sanctuary & a spacious patio designed for low-maintenance outdoor living & entertaining. A sturdy shed ensures all outdoor equipment/ tools are tucked away. For those with a vision, the property offers massive flexibility. The unfinished basement has an outside access, + laundry area making it an ideal candidate for a workshop, or future square-footage growth. A two-car driveway leads to a large one-car detached garage. With potential for a creative studio, hobby shop, or even a future ADU conversion. This home offers rapid access to downtown Seattle via 35th Ave SW & is is located near major bus lines. And you are only minutes away from the vibrant W. SEA Junction’s premier shopping, dining & events. This cozy bungalow is a unique find...come see!
Disclaimer: The information contained in this listing has not been verified by Hawkins-Poe Real Estate Services and should be verified by the buyer.
Bedrooms
- Total Bedrooms: 2
- Main Level Bedrooms: 2
- Lower Level Bedrooms: 0
- Upper Level Bedrooms: 0
Bathrooms
- Total Bathrooms: 1
- Half Bathrooms: 0
- Three-quarter Bathrooms: 0
- Full Bathrooms: 1
- Full Bathrooms in Garage: 0
- Half Bathrooms in Garage: 0
- Three-quarter Bathrooms in Garage: 0
Fireplaces
- Total Fireplaces: 1
- Main Level Fireplaces: 1
Heating & Cooling
- Heating: Yes
- Cooling: No
Parking
- Garage: Yes
- Garage Attached: No
- Parking Features: Driveway, Detached Garage, Off Street
- Parking Total: 3
- Total Uncovered Parking Spaces: 2
Structure
- Roof: Composition
- Exterior Features: Metal/Vinyl
- Foundation: Poured Concrete
Lot Details
- Lot Features: Curbs, Paved, Sidewalk
- Acres: 0.1027
- Foundation: Poured Concrete
Schools
- High School District: Seattle
- High School: Sealth High
- Middle School: Denny Mid
- Elementary School: Arbor Heights
Transportation
- Nearby Bus Line: true
Lot Details
- Lot Features: Curbs, Paved, Sidewalk
- Acres: 0.1027
- Foundation: Poured Concrete
Power
- Energy Source: Natural Gas
- Power Company: Seattle City Light
Water, Sewer, and Garbage
- Sewer Company: City of Seattle Combined utilities
- Sewer: Sewer Connected
- Water Company: City of Seattle combi
- Water Source: Public

Details Home Team
Send Details Home Team an email