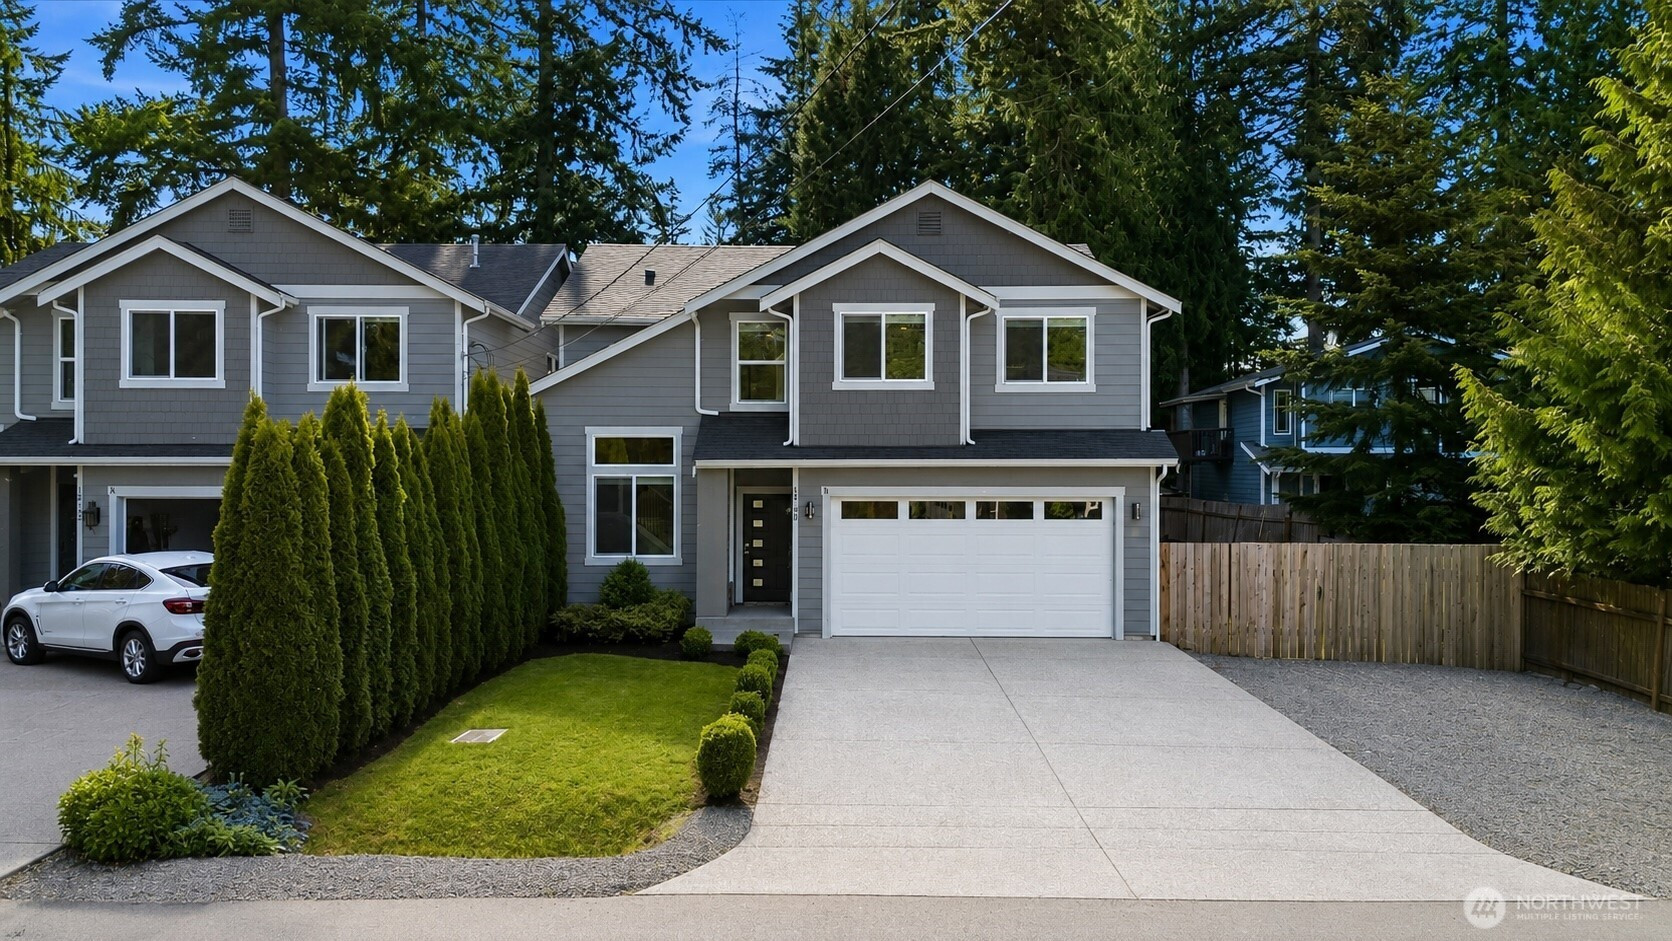
$799,000
12102 10th Drive SE, Everett, WA 98208
3 Beds
2.5 Baths
2,037 Sq Ft
12102 10th Drive SE, Everett, WA 98208 12102 10th Drive SE, Everett, WA 98208 12102 10th Drive SE, Everett, WA 98208 12102 10th Drive SE, Everett, WA 98208 12102 10th Drive SE, Everett, WA 98208 12102 10th Drive SE, Everett, WA 98208 12102 10th Drive SE, Everett, WA 98208 12102 10th Drive SE, Everett, WA 98208 12102 10th Drive SE, Everett, WA 98208 12102 10th Drive SE, Everett, WA 98208 12102 10th Drive SE, Everett, WA 98208 12102 10th Drive SE, Everett, WA 98208 12102 10th Drive SE, Everett, WA 98208 12102 10th Drive SE, Everett, WA 98208 12102 10th Drive SE, Everett, WA 98208 12102 10th Drive SE, Everett, WA 98208 12102 10th Drive SE, Everett, WA 98208 12102 10th Drive SE, Everett, WA 98208 12102 10th Drive SE, Everett, WA 98208 12102 10th Drive SE, Everett, WA 98208 12102 10th Drive SE, Everett, WA 98208 12102 10th Drive SE, Everett, WA 98208 12102 10th Drive SE, Everett, WA 98208 12102 10th Drive SE, Everett, WA 98208 12102 10th Drive SE, Everett, WA 98208 12102 10th Drive SE, Everett, WA 98208 12102 10th Drive SE, Everett, WA 98208 12102 10th Drive SE, Everett, WA 98208 12102 10th Drive SE, Everett, WA 98208 12102 10th Drive SE, Everett, WA 98208 12102 10th Drive SE, Everett, WA 98208 12102 10th Drive SE, Everett, WA 98208 12102 10th Drive SE, Everett, WA 98208 12102 10th Drive SE, Everett, WA 98208 12102 10th Drive SE, Everett, WA 98208 12102 10th Drive SE, Everett, WA 98208 12102 10th Drive SE, Everett, WA 98208 12102 10th Drive SE, Everett, WA 98208 12102 10th Drive SE, Everett, WA 98208 12102 10th Drive SE, Everett, WA 98208

MLS #2529300 / Listing provided by NWMLS & John L. Scott Everett.

$799,000

12102 10th Drive SE
Unit B

Everett, WA 98208

Active 22 hours ago
3
Beds
2.5
Baths
2,037
Sq Ft
$392
Per Sq Ft
2016
Year Built

[TUCKED INTO SILVERLAKE] With beautifully connected living spaces + thoughtful design throughout, this home feels both stylish and comfortable. Natural light pours through the main living areas, highlighting the OPEN-CONCEPT LAYOUT + ELEVATED FINISHES + BEAUTIFULLY DESIGNED KITCHEN that truly feels like the heart of the home. The oversized island + generous counter space + seamless flow into the dining and living areas make everyday living and entertaining feel EFFORTLESS. Upstairs, the ADDITIONAL LOFT area adds the flexibility so many buyers are looking for- perfect for a home office, media space, workout area, playroom or cozy second living room. The SPACIOUS primary suite offers plenty of room to unwind along with a large walk-in closet that adds even more functionality to the space. The layout offers room to spread out while still feeling connected + comfortable. Surrounded by mature greenery, the backyard offers a surprising sense of PRIVACY + space to RELAX right in the middle of the city, along with valuable RV PARKING that adds even more flexibility. Located just minutes from Silver Lake, parks, shopping, restaurants + commuter access, this location keeps you close to everything while still feeling tucked away. A home that offers FLEXIBILITY + STYLE + EASY EVERYDAY LIVING. Added bonus: the HOA includes exterior insurance coverage helping simplify ownership and potentially lowering the cost of homeowner’s insurance. [ROOM TO LIVE + SPACE TO GROW]

Disclaimer: The information contained in this listing has not been verified by Hawkins-Poe Real Estate Services and should be verified by the buyer.

Open House Schedules

May
30
2 PM - 4 PM
May
31
10 AM - 12 PM
Interior Features

Bedrooms

  • Total Bedrooms: 3
  • Main Level Bedrooms: 0
  • Lower Level Bedrooms: 0
  • Upper Level Bedrooms: 3

Bathrooms

  • Total Bathrooms: 3
  • Half Bathrooms: 1
  • Three-quarter Bathrooms: 0
  • Full Bathrooms: 2
  • Full Bathrooms in Garage: 0
  • Half Bathrooms in Garage: 0
  • Three-quarter Bathrooms in Garage: 0

Fireplaces

  • Total Fireplaces: 0

Heating & Cooling

  • Heating: Yes
  • Cooling: Yes
Exterior Features

Parking

  • Garage: Yes
  • Garage Attached: Yes
  • Parking Features: Driveway, Attached Garage
  • Parking Total: 2

Structure

  • Roof: Composition
  • Exterior Features: Wood
  • Foundation: Poured Concrete

Lot Details

  • Acres: 0.1859
  • Foundation: Poured Concrete
Area Features

Schools

  • High School District: Mukilteo

Lot Details

  • Acres: 0.1859
  • Foundation: Poured Concrete
Utilities

Power

  • Energy Source: Natural Gas

Water, Sewer, and Garbage

  • Sewer: Sewer Connected
  • Water Source: Public
Mortgage Calculator
Details Home Team

Details Home Team


Send Details Home Team an email
