

MLS #2529350 / Listing provided by NWMLS & RE/MAX Exclusive.
$535,000
2440 Seringa Avenue
Bremerton,
WA
98310
Beds
Baths
Sq Ft
Per Sq Ft
Year Built
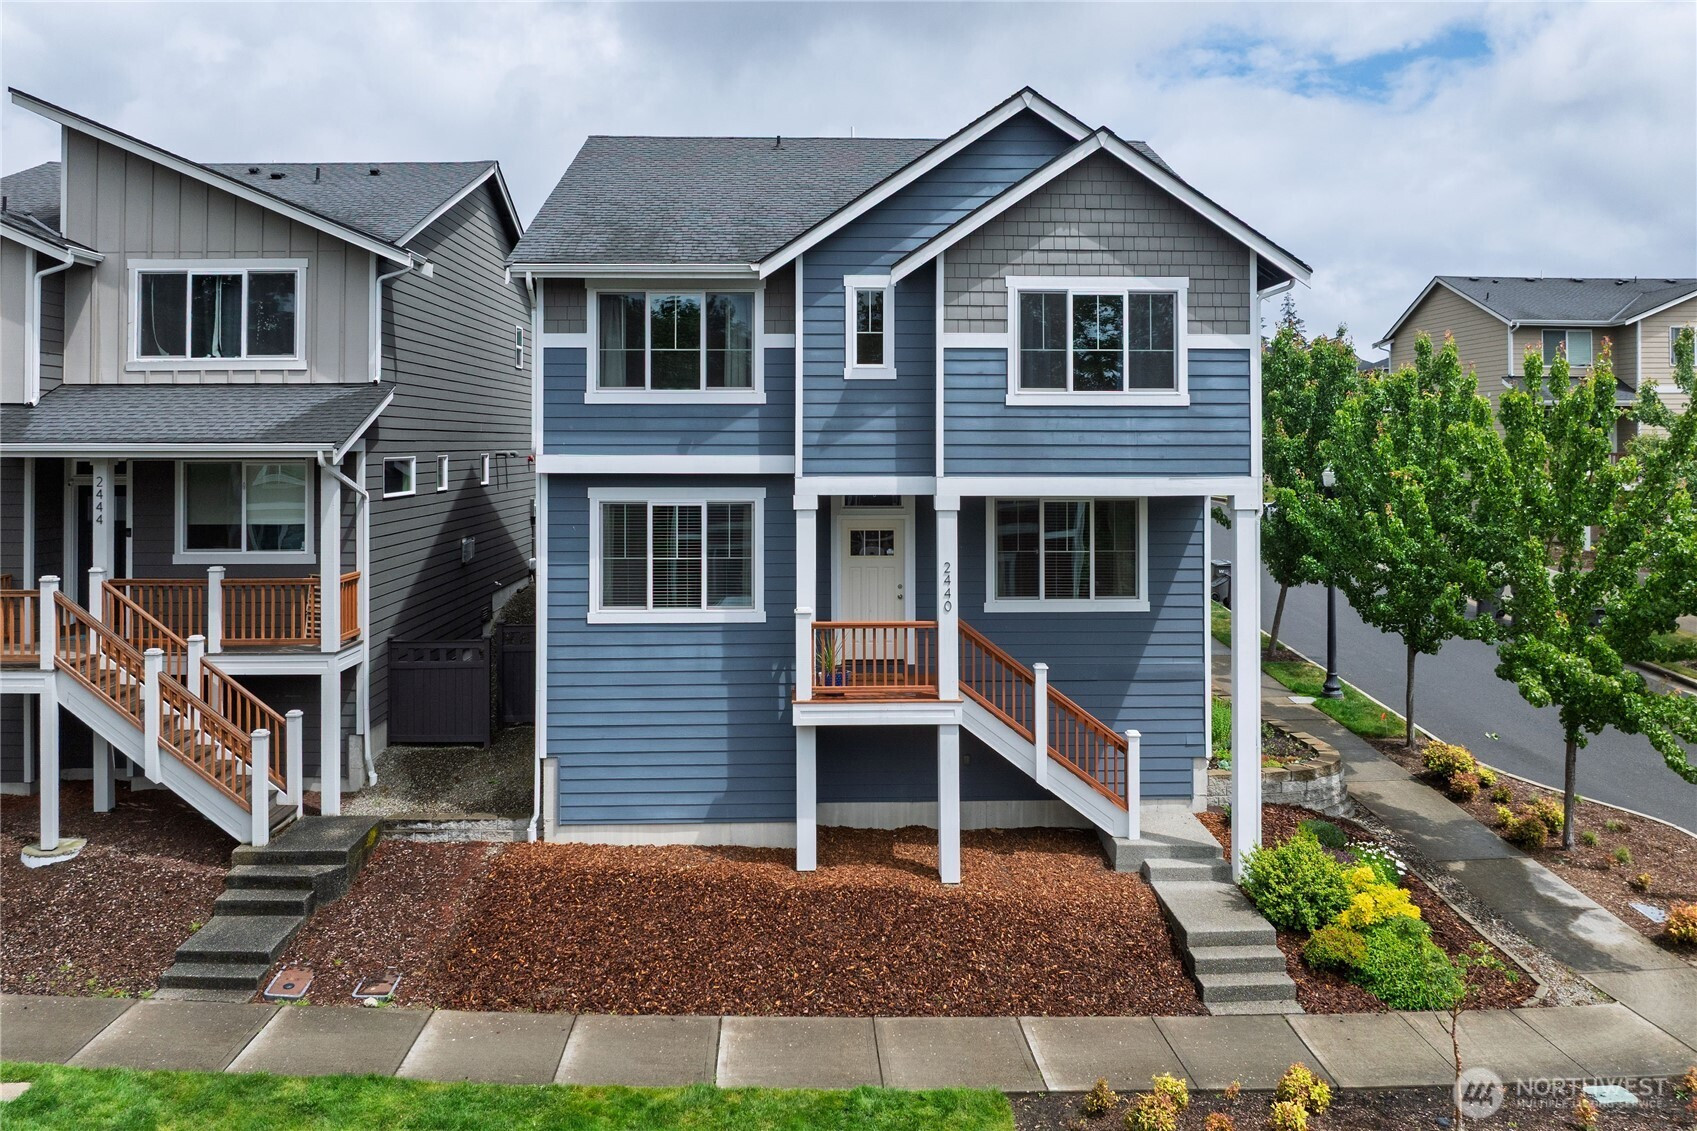
Live where everyone wants to — in the heart of Manette. Move-in-ready 4-bedroom, 2.5-bath home offers 1,956 sq ft of modern living with the perfect mix of comfort, style, and convenience in Pinnacle Peak neighborhood. The open-concept layout on the main level is filled with natural light and designed for easy entertaining, featuring a spacious kitchen with oversized island, stainless steel appliances, and ample storage. Upstairs, you’ll find four generously sized bedrooms including a spacious primary suite with walk-in closet, plus a versatile loft ideal for a home office. Situated on a low-maintenance corner lot with AC and a 2-car garage. Enjoy nearby trails, parks, waterfront access, local restaurants, coffee shops, ferries, and quick access to Navy bases and the shipyard. Modern living with a little Manette charm — this one just feels like home. Schedule a Tour before someone else falls in love with it first.
Disclaimer: The information contained in this listing has not been verified by Hawkins-Poe Real Estate Services and should be verified by the buyer.
Open House Schedules
Join Angela Goossens as she hosts an open house.
30
11 AM - 1 PM
Bedrooms
- Total Bedrooms: 4
- Main Level Bedrooms: 0
- Lower Level Bedrooms: 0
- Upper Level Bedrooms: 4
Bathrooms
- Total Bathrooms: 3
- Half Bathrooms: 1
- Three-quarter Bathrooms: 0
- Full Bathrooms: 2
- Full Bathrooms in Garage: 0
- Half Bathrooms in Garage: 0
- Three-quarter Bathrooms in Garage: 0
Fireplaces
- Total Fireplaces: 1
- Main Level Fireplaces: 1
Water Heater
- Water Heater Location: Garage
- Water Heater Type: Tankless
Heating & Cooling
- Heating: Yes
- Cooling: Yes
Parking
- Garage: Yes
- Garage Attached: Yes
- Parking Features: Attached Garage
- Parking Total: 2
Structure
- Roof: Composition
- Exterior Features: Cement Planked
- Foundation: Poured Concrete
Lot Details
- Lot Features: Corner Lot, Curbs, Paved, Sidewalk
- Acres: 0.07
- Foundation: Poured Concrete
Schools
- High School District: Bremerton #100c
- High School: Buyer To Verify
- Middle School: Buyer To Verify
- Elementary School: Buyer To Verify
Lot Details
- Lot Features: Corner Lot, Curbs, Paved, Sidewalk
- Acres: 0.07
- Foundation: Poured Concrete
Power
- Energy Source: Electric, Natural Gas
- Power Company: PSE
Water, Sewer, and Garbage
- Sewer Company: City of Bremerton
- Sewer: Sewer Connected
- Water Company: City of Bremerton
- Water Source: Public

Details Home Team
Send Details Home Team an email