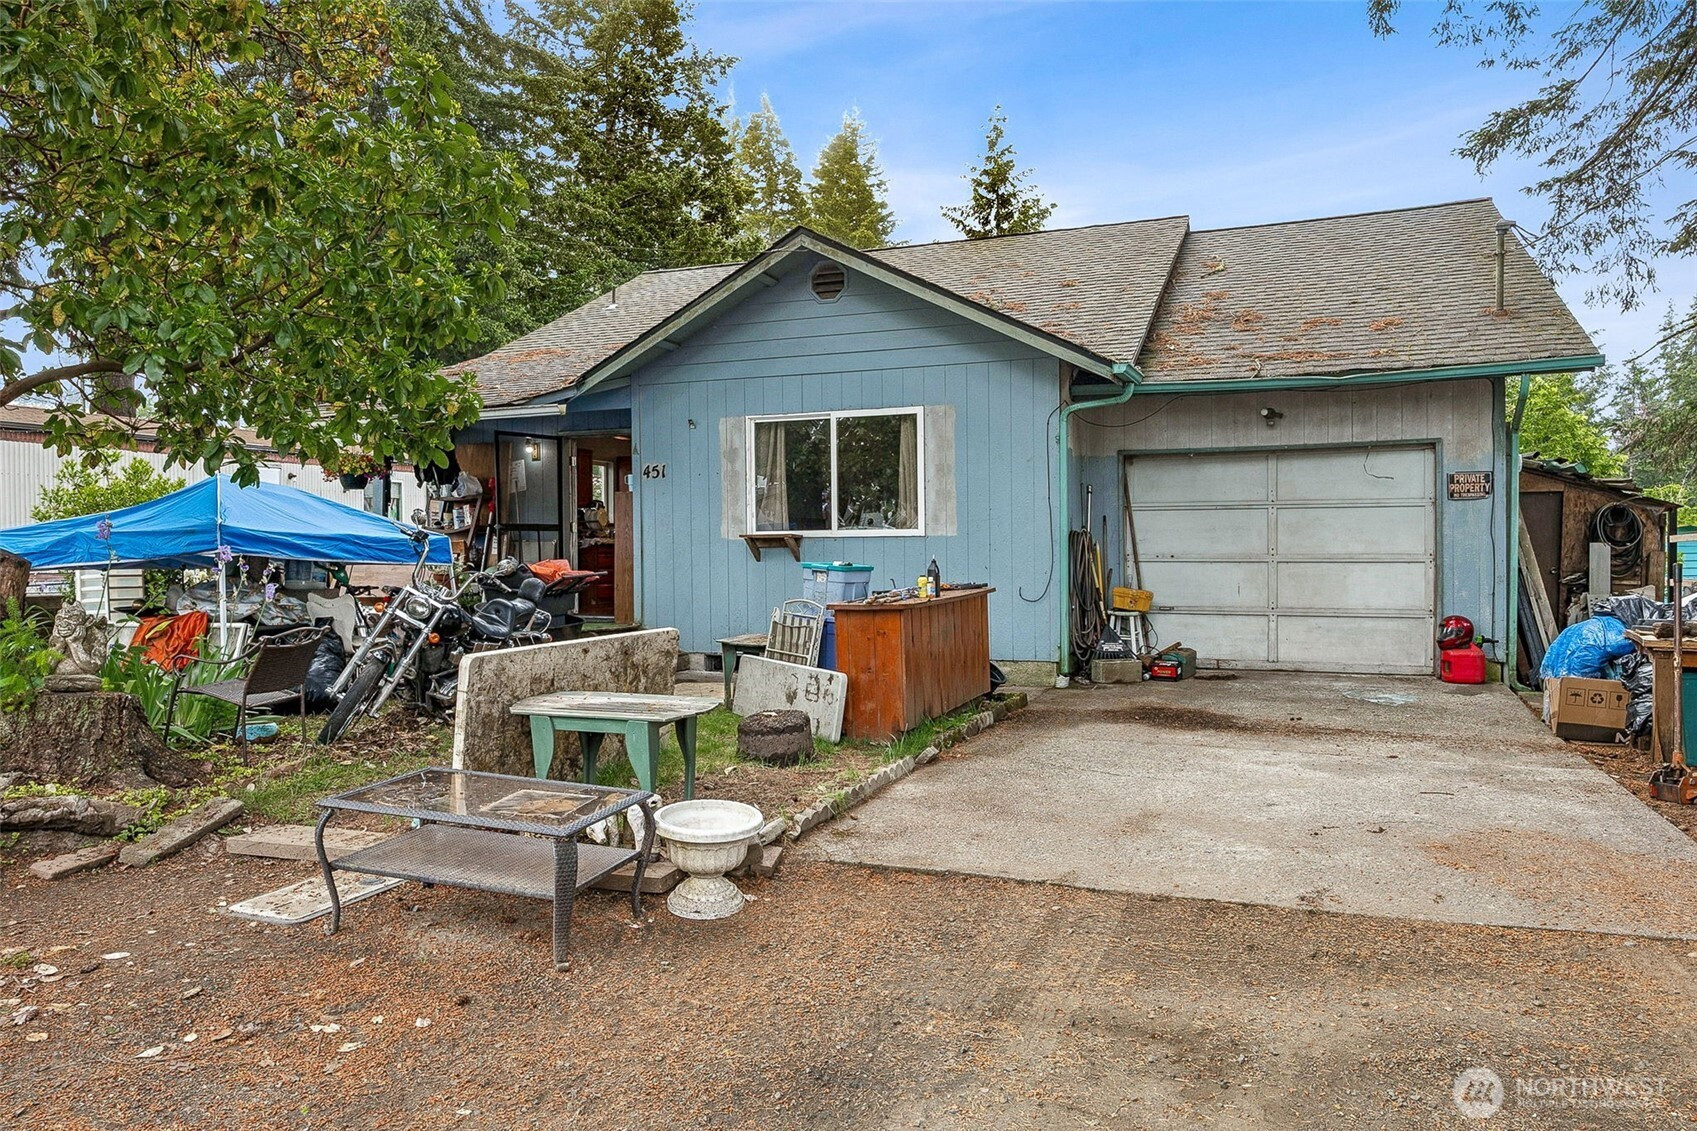


MLS #2529379 / Listing provided by NWMLS & Keller Williams Realty.
$235,000
451 E Birch Street
Shelton,
WA
98584
Beds
Baths
Sq Ft
Per Sq Ft
Year Built
INVESTOR ALERT! Opportunity awaits with this charming Shelton rambler ready for your vision and updates! With 1,048 sq ft of well-utilized living space, this home offers a functional floorplan featuring a spacious living room that flows seamlessly into the dining area and galley-style kitchen with appliances that stay. Three oversized bedrooms and a full bathroom provide plenty of space and flexibility. Newer roof (2022). This is property is ready for improvements including fresh interior paint, kitchen updates, and landscaping enhancements to unlock its full potential. The large, fenced yard offers ample room for entertaining on the deck, beautiful fruit trees, gardening space, or creating the outdoor retreat you've always envisioned. Conveniently located just minutes from downtown Shelton, shopping, dining, and entertainment. Enjoy nearby recreation at Oakland Bay Marina and Kneeland Park, with easy access to Hwy 3 for commuting. This is an opportunity you won't want to miss!
Disclaimer: The information contained in this listing has not been verified by Hawkins-Poe Real Estate Services and should be verified by the buyer.
Bedrooms
- Total Bedrooms: 3
- Main Level Bedrooms: 3
- Lower Level Bedrooms: 0
- Upper Level Bedrooms: 0
Bathrooms
- Total Bathrooms: 1
- Half Bathrooms: 0
- Three-quarter Bathrooms: 0
- Full Bathrooms: 1
- Full Bathrooms in Garage: 0
- Half Bathrooms in Garage: 0
- Three-quarter Bathrooms in Garage: 0
Fireplaces
- Total Fireplaces: 0
Water Heater
- Water Heater Location: Garage
- Water Heater Type: Electric
Heating & Cooling
- Heating: Yes
- Cooling: No
Parking
- Garage: Yes
- Garage Attached: Yes
- Parking Features: Driveway, Attached Garage, Off Street
- Parking Total: 1
Structure
- Roof: Composition
- Exterior Features: Wood, Wood Products
- Foundation: Poured Concrete
Lot Details
- Lot Features: Paved
- Acres: 0.14
- Foundation: Poured Concrete
Schools
- High School District: Shelton
- High School: Shelton High
- Middle School: Oakland Bay Jr HS
- Elementary School: Evergreen Elem
Lot Details
- Lot Features: Paved
- Acres: 0.14
- Foundation: Poured Concrete
Power
- Energy Source: Electric
- Power Company: PUD #3
Water, Sewer, and Garbage
- Sewer Company: City of Shelton
- Sewer: Sewer Connected
- Water Company: City of Shelton
- Water Source: Public

Details Home Team
Send Details Home Team an email