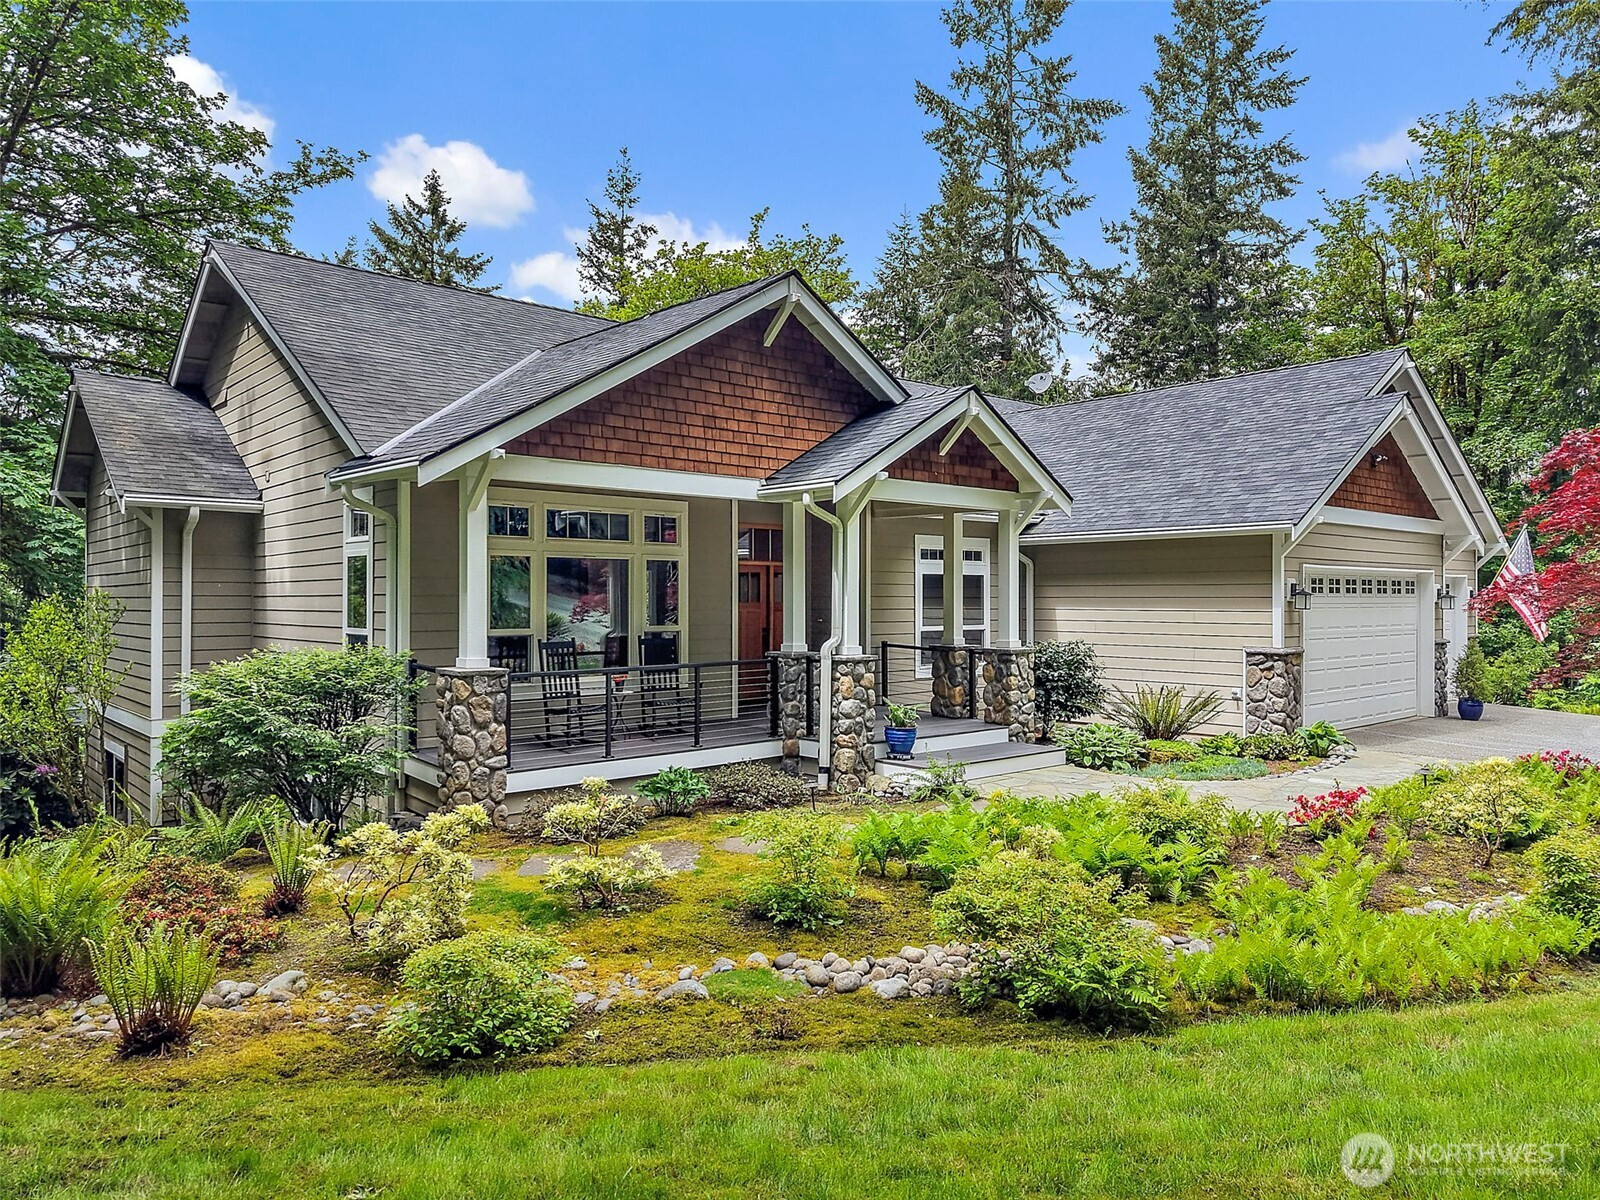
$2,175,000
6407 282nd Avenue SE, Issaquah, WA 98027
4 Beds
3.5 Baths
4,350 Sq Ft
6407 282nd Avenue SE, Issaquah, WA 98027 6407 282nd Avenue SE, Issaquah, WA 98027 6407 282nd Avenue SE, Issaquah, WA 98027 6407 282nd Avenue SE, Issaquah, WA 98027 6407 282nd Avenue SE, Issaquah, WA 98027 6407 282nd Avenue SE, Issaquah, WA 98027 6407 282nd Avenue SE, Issaquah, WA 98027 6407 282nd Avenue SE, Issaquah, WA 98027 6407 282nd Avenue SE, Issaquah, WA 98027 6407 282nd Avenue SE, Issaquah, WA 98027 6407 282nd Avenue SE, Issaquah, WA 98027 6407 282nd Avenue SE, Issaquah, WA 98027 6407 282nd Avenue SE, Issaquah, WA 98027 6407 282nd Avenue SE, Issaquah, WA 98027 6407 282nd Avenue SE, Issaquah, WA 98027 6407 282nd Avenue SE, Issaquah, WA 98027 6407 282nd Avenue SE, Issaquah, WA 98027 6407 282nd Avenue SE, Issaquah, WA 98027 6407 282nd Avenue SE, Issaquah, WA 98027 6407 282nd Avenue SE, Issaquah, WA 98027 6407 282nd Avenue SE, Issaquah, WA 98027 6407 282nd Avenue SE, Issaquah, WA 98027 6407 282nd Avenue SE, Issaquah, WA 98027 6407 282nd Avenue SE, Issaquah, WA 98027 6407 282nd Avenue SE, Issaquah, WA 98027 6407 282nd Avenue SE, Issaquah, WA 98027 6407 282nd Avenue SE, Issaquah, WA 98027 6407 282nd Avenue SE, Issaquah, WA 98027 6407 282nd Avenue SE, Issaquah, WA 98027 6407 282nd Avenue SE, Issaquah, WA 98027 6407 282nd Avenue SE, Issaquah, WA 98027 6407 282nd Avenue SE, Issaquah, WA 98027 6407 282nd Avenue SE, Issaquah, WA 98027 6407 282nd Avenue SE, Issaquah, WA 98027 6407 282nd Avenue SE, Issaquah, WA 98027 6407 282nd Avenue SE, Issaquah, WA 98027 6407 282nd Avenue SE, Issaquah, WA 98027 6407 282nd Avenue SE, Issaquah, WA 98027 6407 282nd Avenue SE, Issaquah, WA 98027 6407 282nd Avenue SE, Issaquah, WA 98027

Virtual Tour

MLS #2529380 / Listing provided by NWMLS & Windermere R.E./Snohomish Inc..

$2,175,000

6407 282nd Avenue SE
Issaquah, WA 98027

Active 1 day ago
4
Beds
3.5
Baths
4,350
Sq Ft
$500
Per Sq Ft
2006
Year Built

Welcome home to this HIDDEN GEM where nature, luxury & lifestyle meet on 2.5+ acres. A beautifully built, custom craftsman style home sits among the trees & is located just minutes off I-90 (unmetered access!) This dwelling is warm, inviting & filled w/ natural light. An open concept design flows beautifully for everyday living & entertaining w/ a stunning gourmet kitchen comprised of quartz countertops, a generous island & a suite of curated appliances. Vaulted ceilings & a river rock fireplace anchor the space & expansive windows allow every season to be enjoyed. Freshly finished hardwood floors & detailed custom millwork throughout. The main floor primary suite feels like a sanctuary with an ensuite bath. A dedicated office & formal dining room provides flexibility for daily life. The 2nd primary suite on the lower level provides options & the bonus room w/ built-in cabinetry, countertop & beverage chiller opens to the lower patio. Lower level has 9' ceilings. Expansive outdoor living w/ a main level deck & lower patio. Winding paths take you to a cozy outdoor fire pit & stunning waterfall feature. Fig, plum & apple trees + blueberries flourish here. Whole house standby generator for your peace of mind. Fire suppression system. Whole house purification system & salt-based water softener installed. Garage has built-ins. Shed space is wired for electricity. New gas furnace & central A/C Feb 2022. New decking on front porch & back deck Dec 2025. New 50 year roof May 2024.

Disclaimer: The information contained in this listing has not been verified by Hawkins-Poe Real Estate Services and should be verified by the buyer.

Interior Features

Bedrooms

  • Total Bedrooms: 4
  • Main Level Bedrooms: 1
  • Lower Level Bedrooms: 3
  • Upper Level Bedrooms: 0

Bathrooms

  • Total Bathrooms: 4
  • Half Bathrooms: 1
  • Three-quarter Bathrooms: 0
  • Full Bathrooms: 3
  • Full Bathrooms in Garage: 0
  • Half Bathrooms in Garage: 0
  • Three-quarter Bathrooms in Garage: 0

Fireplaces

  • Total Fireplaces: 1
  • Main Level Fireplaces: 1

Water Heater

  • Water Heater Location: Mechanical Room
  • Water Heater Type: Tankless

Heating & Cooling

  • Heating: Yes
  • Cooling: Yes
Exterior Features

Parking

  • Garage: Yes
  • Garage Attached: Yes
  • Parking Features: Driveway, Attached Garage, RV Parking
  • Parking Total: 3

Structure

  • Roof: Composition, See Remarks
  • Exterior Features: Cement Planked
  • Foundation: Poured Concrete

Lot Details

  • Lot Features: Dead End Street, Paved, Secluded
  • Acres: 2.5884
  • Foundation: Poured Concrete
Area Features

Schools

  • High School District: Issaquah

Lot Details

  • Lot Features: Dead End Street, Paved, Secluded
  • Acres: 2.5884
  • Foundation: Poured Concrete
Utilities

Power

  • Energy Source: Electric, Propane
  • Power Company: PSE

Water, Sewer, and Garbage

  • Sewer: Septic Tank
  • Water Company: Private Shared Well
  • Water Source: Shared Well
Mortgage Calculator
Details Home Team

Details Home Team


Send Details Home Team an email
