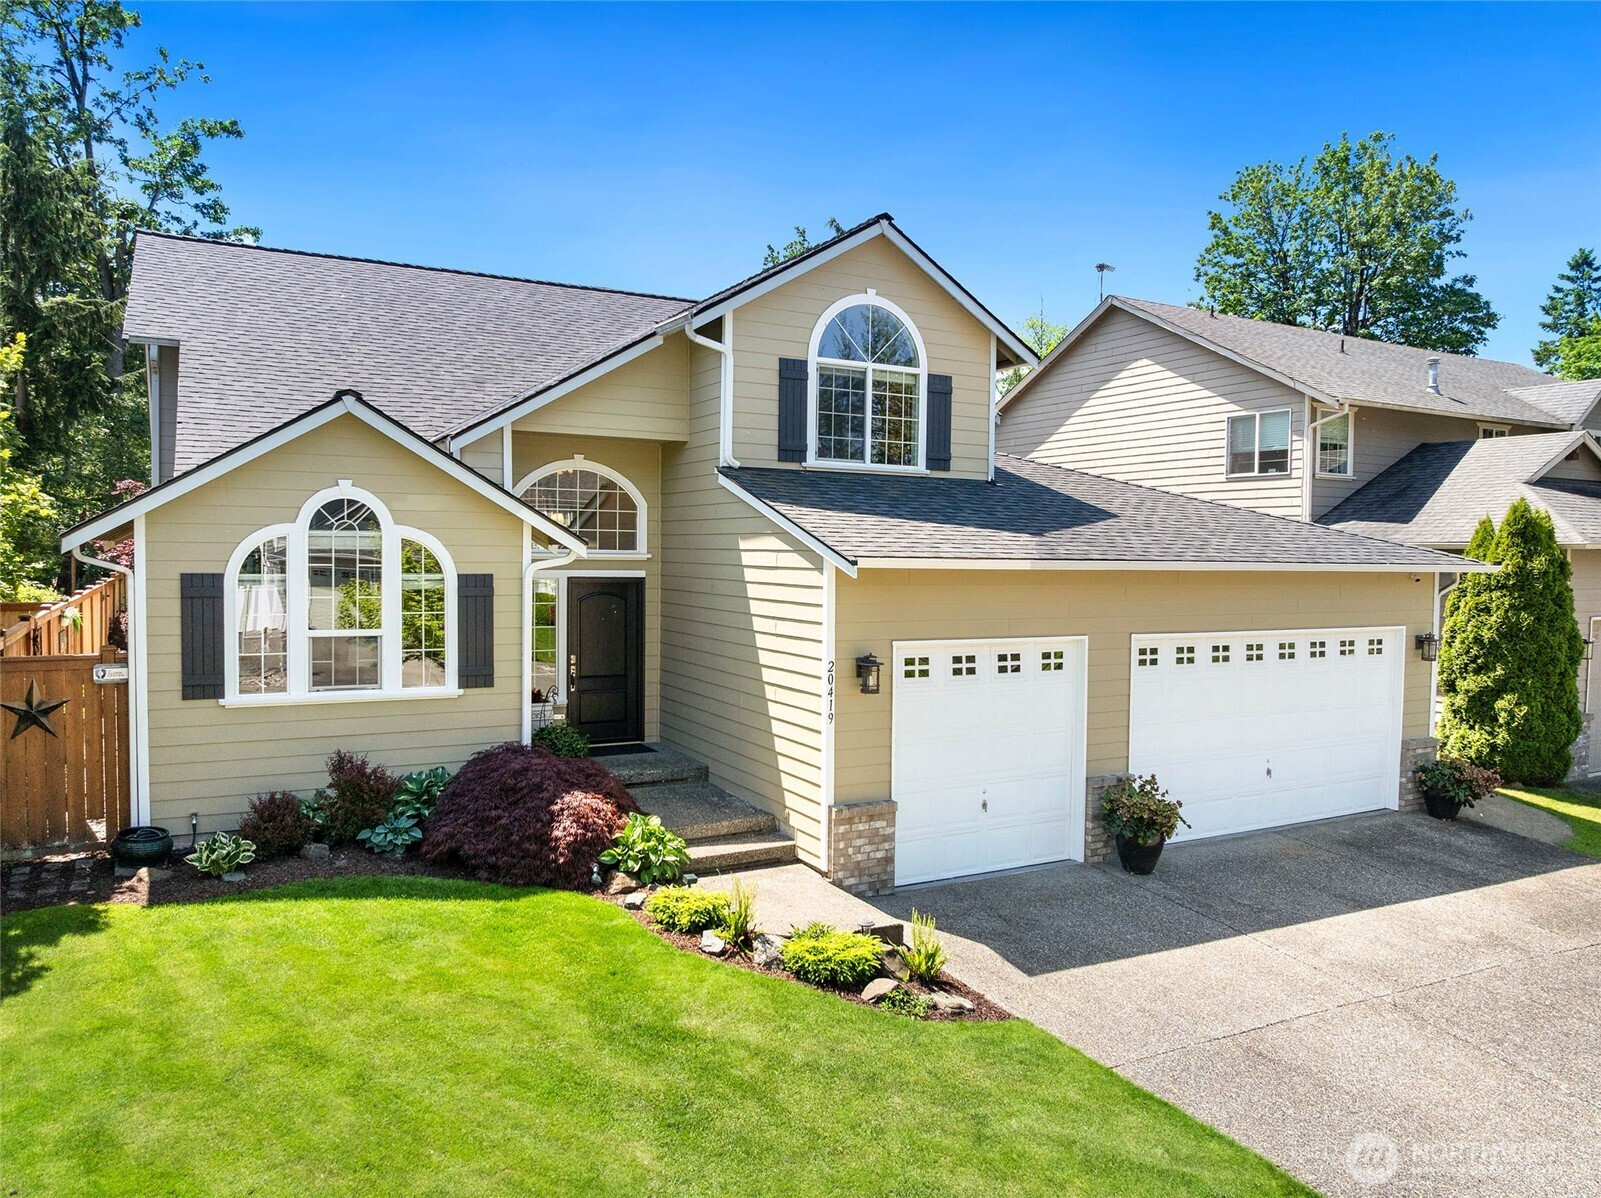


MLS #2529382 / Listing provided by NWMLS & Redfin Corp..
$849,000
20419 SE 261st Place
Covington,
WA
98042
Beds
Baths
Sq Ft
Per Sq Ft
Year Built
This home offers the space and comfort that make everyday living feel easy. Featuring 4 bedrooms and 2.5 baths, this beautifully updated home is filled with character, thoughtful upgrades, soaring ceilings, and gorgeous hardwood floors throughout the main floor. The open, inviting entry welcomes you into a generously-sized formal living & dining area that flows seamlessly into the heart of the home where the updated chef’s kitchen, additional living area, dining space, and beautiful gas fireplace create the perfect setting for gathering and entertaining while still offering defined spaces and functionality. The kitchen features stunning quartz countertops, SS appliances + ample prep & storage space. Luxurious main-floor primary suite is a true spa-like retreat w/heated bathroom floors, soaking tub, 5-pc ensuite, & walk-in closet. Upstairs provides 3 add'l spacious bedrooms & full bath, offering flexibility for guests, home office, or multi-generational living. Step outside to your own private backyard oasis designed for relaxation & entertaining with multiple gathering spaces, Trex deck w/ remote-controlled awning, bonfire area, park-like landscaping, new fencing, & storage shed for all your tools and outdoor equipment. Major system updates provide peace of mind including a new roof in 2022, heat pump (A/C) added in 2024, furnace & hot water tank replaced in 2021, brand-new sump pump, & more. A perfect blend of warmth, comfort, & timeless charm, this home is truly special!
Disclaimer: The information contained in this listing has not been verified by Hawkins-Poe Real Estate Services and should be verified by the buyer.
Open House Schedules
30
2 PM - 4 PM
31
11 AM - 1 PM
Bedrooms
- Total Bedrooms: 4
- Main Level Bedrooms: 1
- Lower Level Bedrooms: 0
- Upper Level Bedrooms: 3
Bathrooms
- Total Bathrooms: 3
- Half Bathrooms: 1
- Three-quarter Bathrooms: 0
- Full Bathrooms: 2
- Full Bathrooms in Garage: 0
- Half Bathrooms in Garage: 0
- Three-quarter Bathrooms in Garage: 0
Fireplaces
- Total Fireplaces: 1
- Main Level Fireplaces: 1
Heating & Cooling
- Heating: Yes
- Cooling: Yes
Parking
- Garage: Yes
- Garage Attached: Yes
- Parking Features: Driveway, Attached Garage
- Parking Total: 6
- Total Uncovered Parking Spaces: 3
Structure
- Roof: Composition
- Exterior Features: Cement/Concrete
- Foundation: Poured Concrete
Lot Details
- Lot Features: Cul-De-Sac, Paved, Sidewalk
- Acres: 0.1847
- Foundation: Poured Concrete
Schools
- High School District: Kent
- High School: Buyer To Verify
- Middle School: Buyer To Verify
- Elementary School: Buyer To Verify
Lot Details
- Lot Features: Cul-De-Sac, Paved, Sidewalk
- Acres: 0.1847
- Foundation: Poured Concrete
Power
- Energy Source: Electric, Natural Gas
- Power Company: PSE
Water, Sewer, and Garbage
- Sewer Company: Soos Creek
- Sewer: Sewer Connected
- Water Company: Covington Water
- Water Source: Public

Details Home Team
Send Details Home Team an email