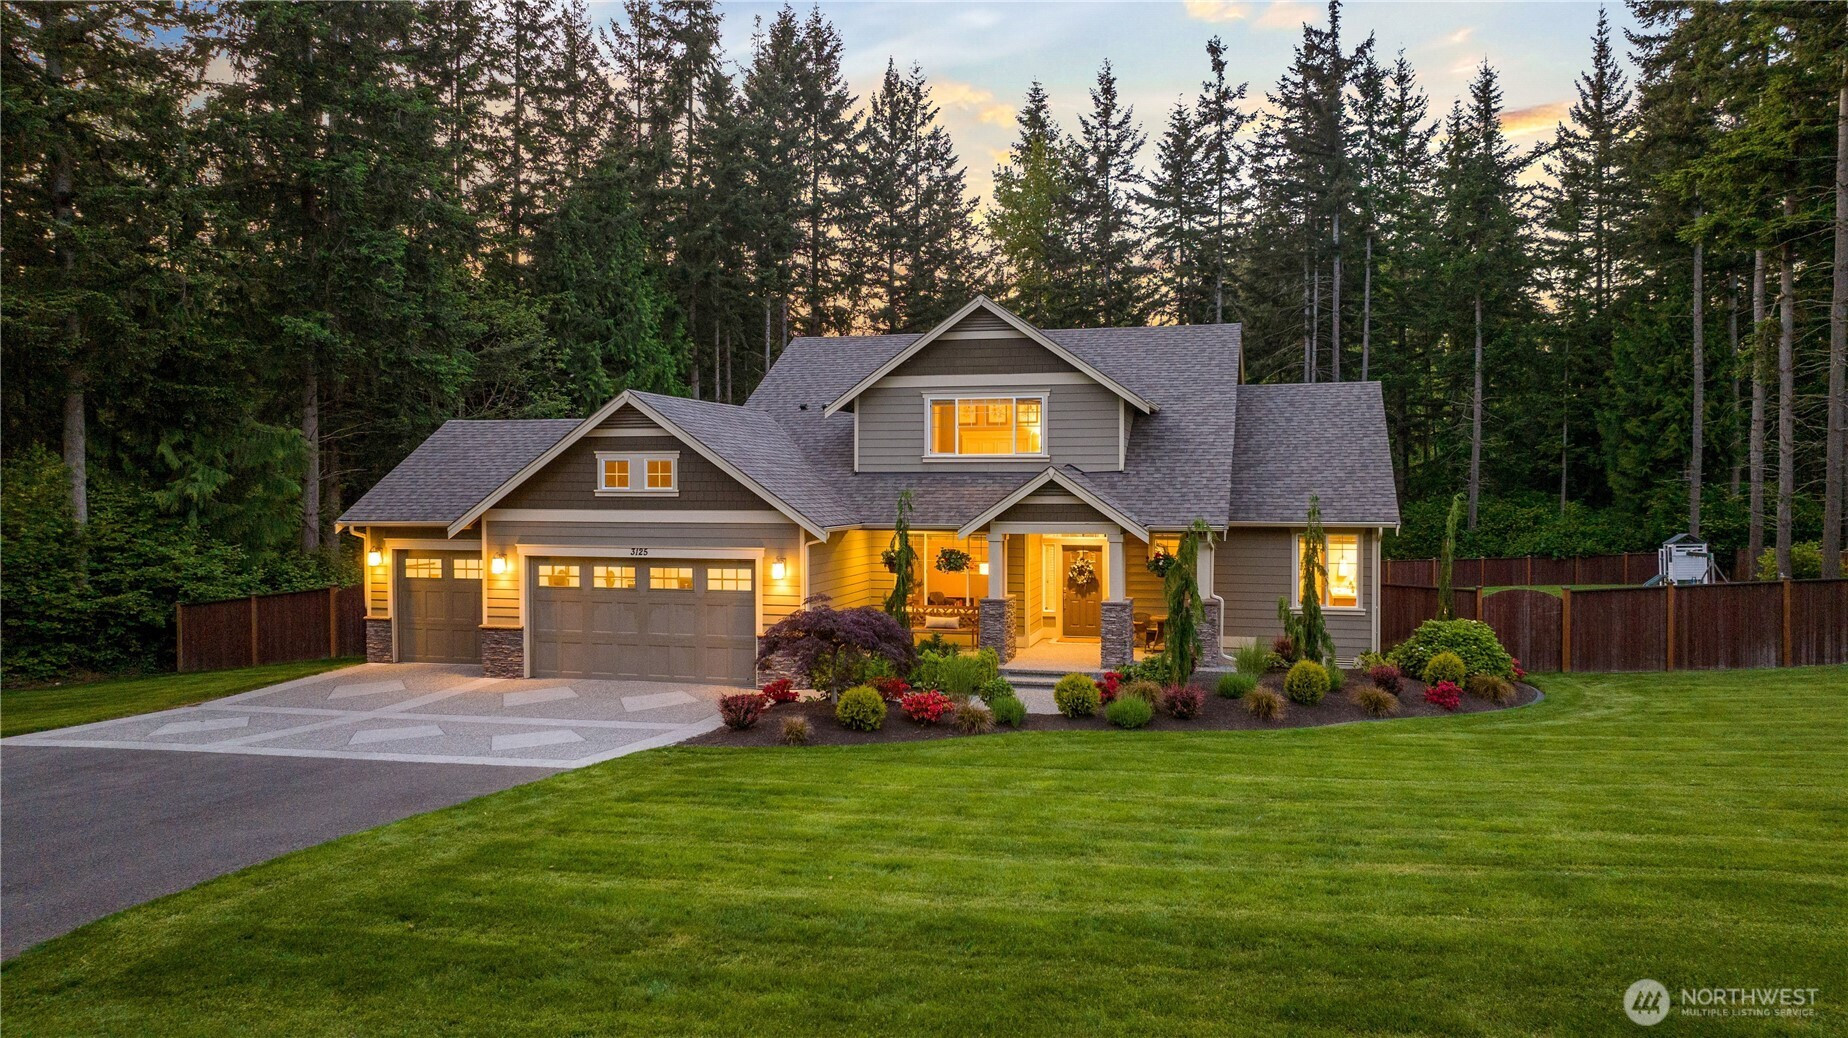


MLS #2529531 / Listing provided by NWMLS & Windermere Real Estate/CIR.
$975,000
3125 263rd Street NW
Stanwood,
WA
98292
Beds
Baths
Sq Ft
Per Sq Ft
Year Built
Tucked behind the gates of Eaglecrest, this beautifully appointed 1+ acre retreat offers the space, privacy, and comfort that define Northwest living. Surrounded by greenbelt and newly refreshed landscaped grounds, the property was designed for effortless indoor-outdoor living with a fully fenced useable backyard, expansive covered deck, hot tub, playset, and newly installed sprinkler system — all creating an ideal setting for year-round entertaining & enjoyment. Inside, rich hardwood floors, central A/C & thoughtful updates create an inviting atmosphere. Chef’s kitchen anchors the home with abundant cabinetry, granite counters, generous prep space, a walk-in pantry, and seamless flow into the living and dining areas, all opening directly to the oversized deck. Flexible layout features 4 spacious bedrooms plus a dedicated office/bonus room and tons of storage. Private, main-floor primary suite offers peaceful backyard views, walk-in closet & spa-inspired 5-piece bath. Upstairs, three oversized bedrooms — including one w/ a walk-in closet — and a full dual-vanity bathroom. Sprawling grounds offer endless room to relax, entertain & play in privacy. Oversized 828 sq ft 3-car garage and expansive driveway with space for vehicles, storage, toys, etc. Located in one of the area’s most sought-after gated communities, just off Hwy 532 with quick freeway access and only minutes to downtown Stanwood, this is the opportunity to enjoy acreage living without sacrificing convenience!
Disclaimer: The information contained in this listing has not been verified by Hawkins-Poe Real Estate Services and should be verified by the buyer.
Bedrooms
- Total Bedrooms: 4
- Main Level Bedrooms: 1
- Lower Level Bedrooms: 0
- Upper Level Bedrooms: 3
- Possible Bedrooms: 4
Bathrooms
- Total Bathrooms: 3
- Half Bathrooms: 1
- Three-quarter Bathrooms: 0
- Full Bathrooms: 2
- Full Bathrooms in Garage: 0
- Half Bathrooms in Garage: 0
- Three-quarter Bathrooms in Garage: 0
Fireplaces
- Total Fireplaces: 1
- Main Level Fireplaces: 1
Water Heater
- Water Heater Location: Garage
- Water Heater Type: Electric
Heating & Cooling
- Heating: Yes
- Cooling: Yes
Parking
- Garage: Yes
- Garage Attached: Yes
- Parking Features: Driveway, Attached Garage, Off Street
- Parking Total: 3
Structure
- Roof: Composition
- Exterior Features: Brick, Cement Planked
- Foundation: Poured Concrete
Lot Details
- Lot Features: Paved, Secluded
- Acres: 1.01
- Foundation: Poured Concrete
Schools
- High School District: Stanwood-Camano
- High School: Stanwood High
- Middle School: Buyer To Verify
- Elementary School: Buyer To Verify
Transportation
- Nearby Bus Line: true
Lot Details
- Lot Features: Paved, Secluded
- Acres: 1.01
- Foundation: Poured Concrete
Power
- Energy Source: Electric, Propane, See Remarks
- Power Company: Snoho PUD
Water, Sewer, and Garbage
- Sewer: Septic Tank
- Water Company: City of Stanwood
- Water Source: Public

Details Home Team
Send Details Home Team an email