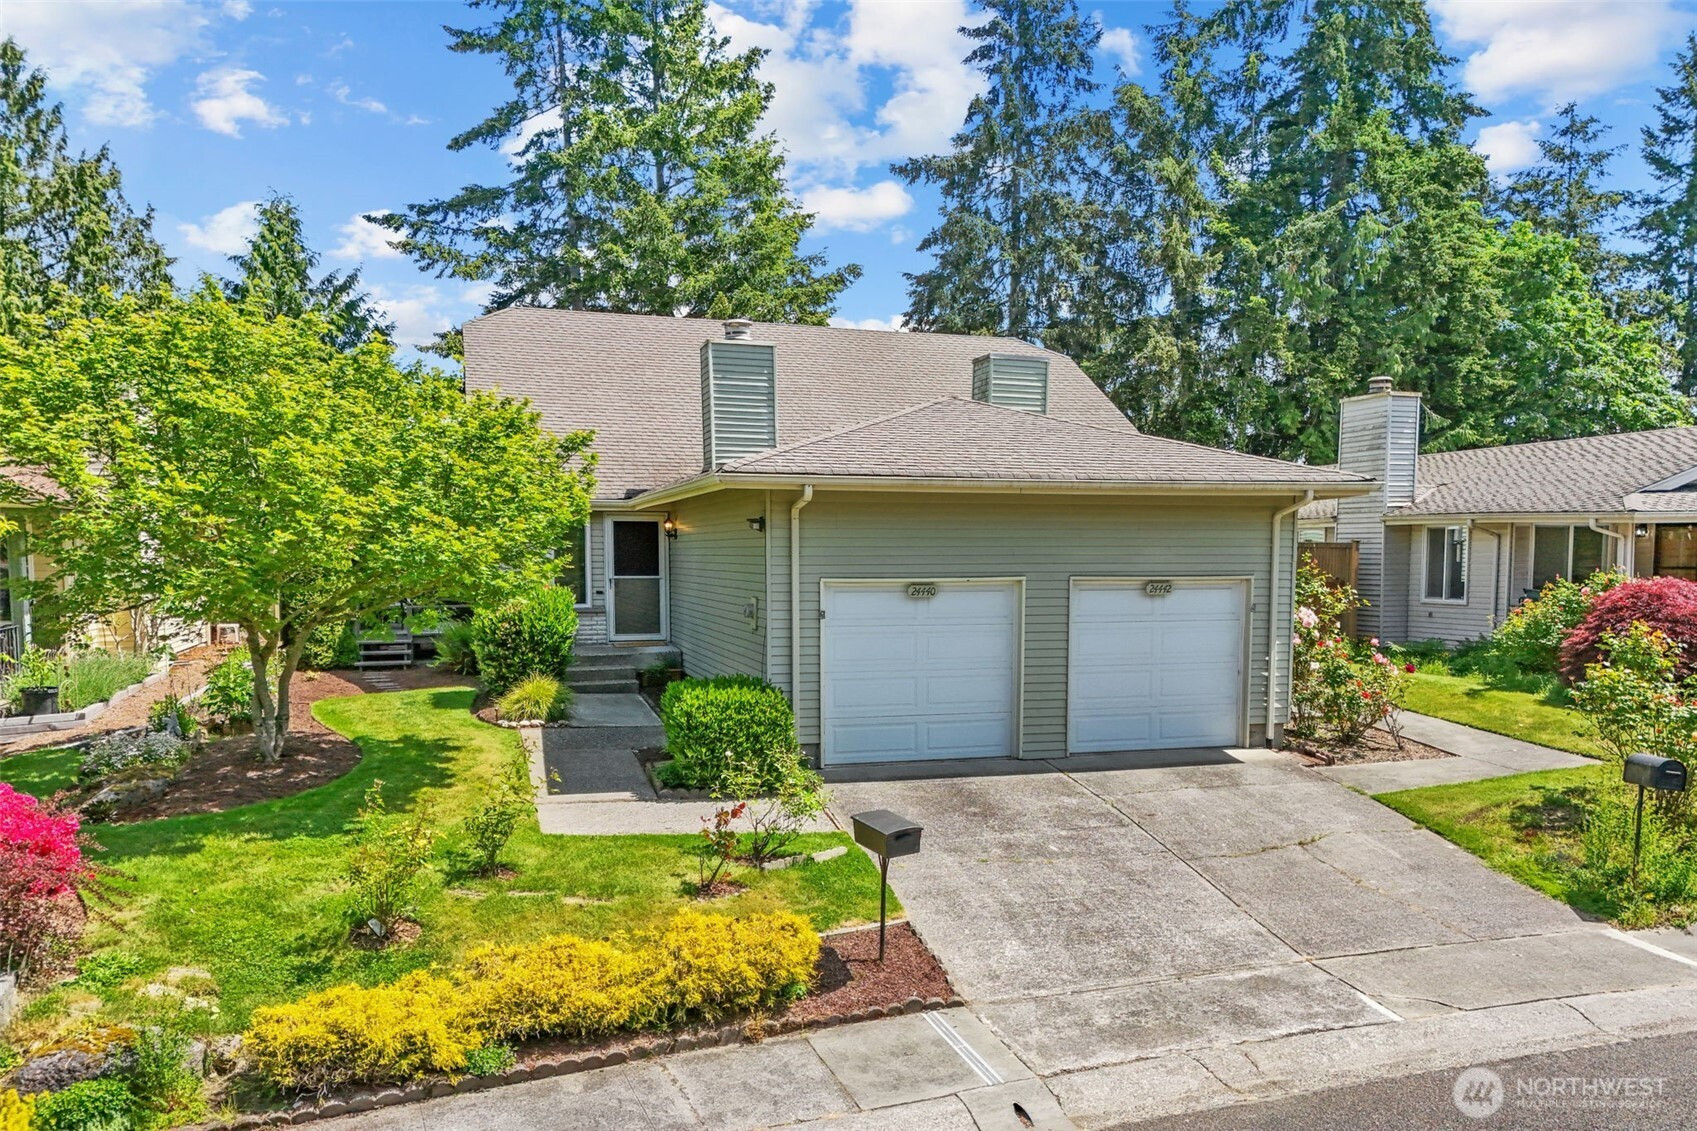


MLS #2529532 / Listing provided by NWMLS & Every Door Real Estate.
$424,500
24440 13th Avenue S
Des Moines,
WA
98198
Beds
Baths
Sq Ft
Per Sq Ft
Year Built
Welcome home to easy living in the highly sought after Huntington Park West 55+ community in Des Moines. This move-in ready 2 bedroom home with attached garage offers the perfect blend of comfort and convenience on a quiet street in a vibrant community. Thoughtfully designed for single level living w/ living room, dining, kitchen, and deck all on one level. Spacious primary bedroom with abundant closet space and laundry also on main. Updated bathroom features a walk-in shower, quartz vanity, new toilet, and updated flooring. Brand new carpet throughout and a cozy fireplace create a warm and inviting atmosphere in the airy living room with vaulted ceilings. The kitchen boasts new quartz countertops, shaker cabinets, stainless appliances - including a brand new stove and dishwasher. Just off the dining area, walk out to a perfectly sized deck providing a peaceful outdoor retreat to sip your morning coffee or dine al fresco on summer evenings. Upstairs offers a second loft style bedroom with a half bath and a sunny balcony - perfect for guests or hobbies. Low HOA ($170/mo) includes lawn service, road maintenance, clubhouse, pool, monthly social events, community pea patches, and 2 miles of scenic walking trails. Conveniently located near Saltwater State Park and the charming Des Moines waterfront, marina, and downtown area with restaurants, shops, amenities and more. Located on a beautifully landscaped lot - this one won't last long!
Disclaimer: The information contained in this listing has not been verified by Hawkins-Poe Real Estate Services and should be verified by the buyer.
Open House Schedules
28
4:30 PM - 7 PM
30
11 AM - 1 PM
31
2:30 PM - 4:30 PM
Bedrooms
- Total Bedrooms: 2
- Main Level Bedrooms: 1
- Lower Level Bedrooms: 0
- Upper Level Bedrooms: 1
Bathrooms
- Total Bathrooms: 2
- Half Bathrooms: 1
- Three-quarter Bathrooms: 0
- Full Bathrooms: 1
- Full Bathrooms in Garage: 0
- Half Bathrooms in Garage: 0
- Three-quarter Bathrooms in Garage: 0
Fireplaces
- Total Fireplaces: 1
- Main Level Fireplaces: 1
Water Heater
- Water Heater Location: Laundry Room
- Water Heater Type: Gas
Heating & Cooling
- Heating: Yes
- Cooling: No
Parking
- Garage Attached: No
- Parking Features: Attached Carport, Driveway
- Parking Total: 2
- Total Uncovered Parking Spaces: 1
Structure
- Roof: Composition
- Exterior Features: Brick, Metal/Vinyl, Wood
- Foundation: Poured Concrete
Lot Details
- Lot Features: Curbs, Paved, Sidewalk
- Acres: 0.0595
- Foundation: Poured Concrete
Schools
- High School District: Highline
- High School: Buyer To Verify
- Middle School: Buyer To Verify
- Elementary School: Buyer To Verify
Transportation
- Nearby Bus Line: false
Lot Details
- Lot Features: Curbs, Paved, Sidewalk
- Acres: 0.0595
- Foundation: Poured Concrete
Power
- Energy Source: Natural Gas
- Power Company: Midway
Water, Sewer, and Garbage
- Sewer Company: Highline
- Sewer: Sewer Connected
- Water Company: Highline Water District
- Water Source: Public

Details Home Team
Send Details Home Team an email