$1,250,000
22012 SE 276th Place, Maple Valley, WA 98038
5 Beds
3 Baths
3,356 Sq Ft
22012 SE 276th Place, Maple Valley, WA 98038 22012 SE 276th Place, Maple Valley, WA 98038 22012 SE 276th Place, Maple Valley, WA 98038 22012 SE 276th Place, Maple Valley, WA 98038 22012 SE 276th Place, Maple Valley, WA 98038 22012 SE 276th Place, Maple Valley, WA 98038 22012 SE 276th Place, Maple Valley, WA 98038 22012 SE 276th Place, Maple Valley, WA 98038 22012 SE 276th Place, Maple Valley, WA 98038 22012 SE 276th Place, Maple Valley, WA 98038 22012 SE 276th Place, Maple Valley, WA 98038 22012 SE 276th Place, Maple Valley, WA 98038 22012 SE 276th Place, Maple Valley, WA 98038 22012 SE 276th Place, Maple Valley, WA 98038 22012 SE 276th Place, Maple Valley, WA 98038 22012 SE 276th Place, Maple Valley, WA 98038 22012 SE 276th Place, Maple Valley, WA 98038 22012 SE 276th Place, Maple Valley, WA 98038 22012 SE 276th Place, Maple Valley, WA 98038 22012 SE 276th Place, Maple Valley, WA 98038 22012 SE 276th Place, Maple Valley, WA 98038 22012 SE 276th Place, Maple Valley, WA 98038 22012 SE 276th Place, Maple Valley, WA 98038 22012 SE 276th Place, Maple Valley, WA 98038 22012 SE 276th Place, Maple Valley, WA 98038 22012 SE 276th Place, Maple Valley, WA 98038 22012 SE 276th Place, Maple Valley, WA 98038 22012 SE 276th Place, Maple Valley, WA 98038 22012 SE 276th Place, Maple Valley, WA 98038 22012 SE 276th Place, Maple Valley, WA 98038 22012 SE 276th Place, Maple Valley, WA 98038 22012 SE 276th Place, Maple Valley, WA 98038 22012 SE 276th Place, Maple Valley, WA 98038 22012 SE 276th Place, Maple Valley, WA 98038 22012 SE 276th Place, Maple Valley, WA 98038 22012 SE 276th Place, Maple Valley, WA 98038 22012 SE 276th Place, Maple Valley, WA 98038 22012 SE 276th Place, Maple Valley, WA 98038 22012 SE 276th Place, Maple Valley, WA 98038 22012 SE 276th Place, Maple Valley, WA 98038

MLS #2529544 / Listing provided by NWMLS & Keller Williams Western Realty.

$1,250,000

22012 SE 276th Place
Maple Valley, WA 98038

Active 1 day ago
5
Beds
3
Baths
3,356
Sq Ft
$372
Per Sq Ft
2026
Year Built

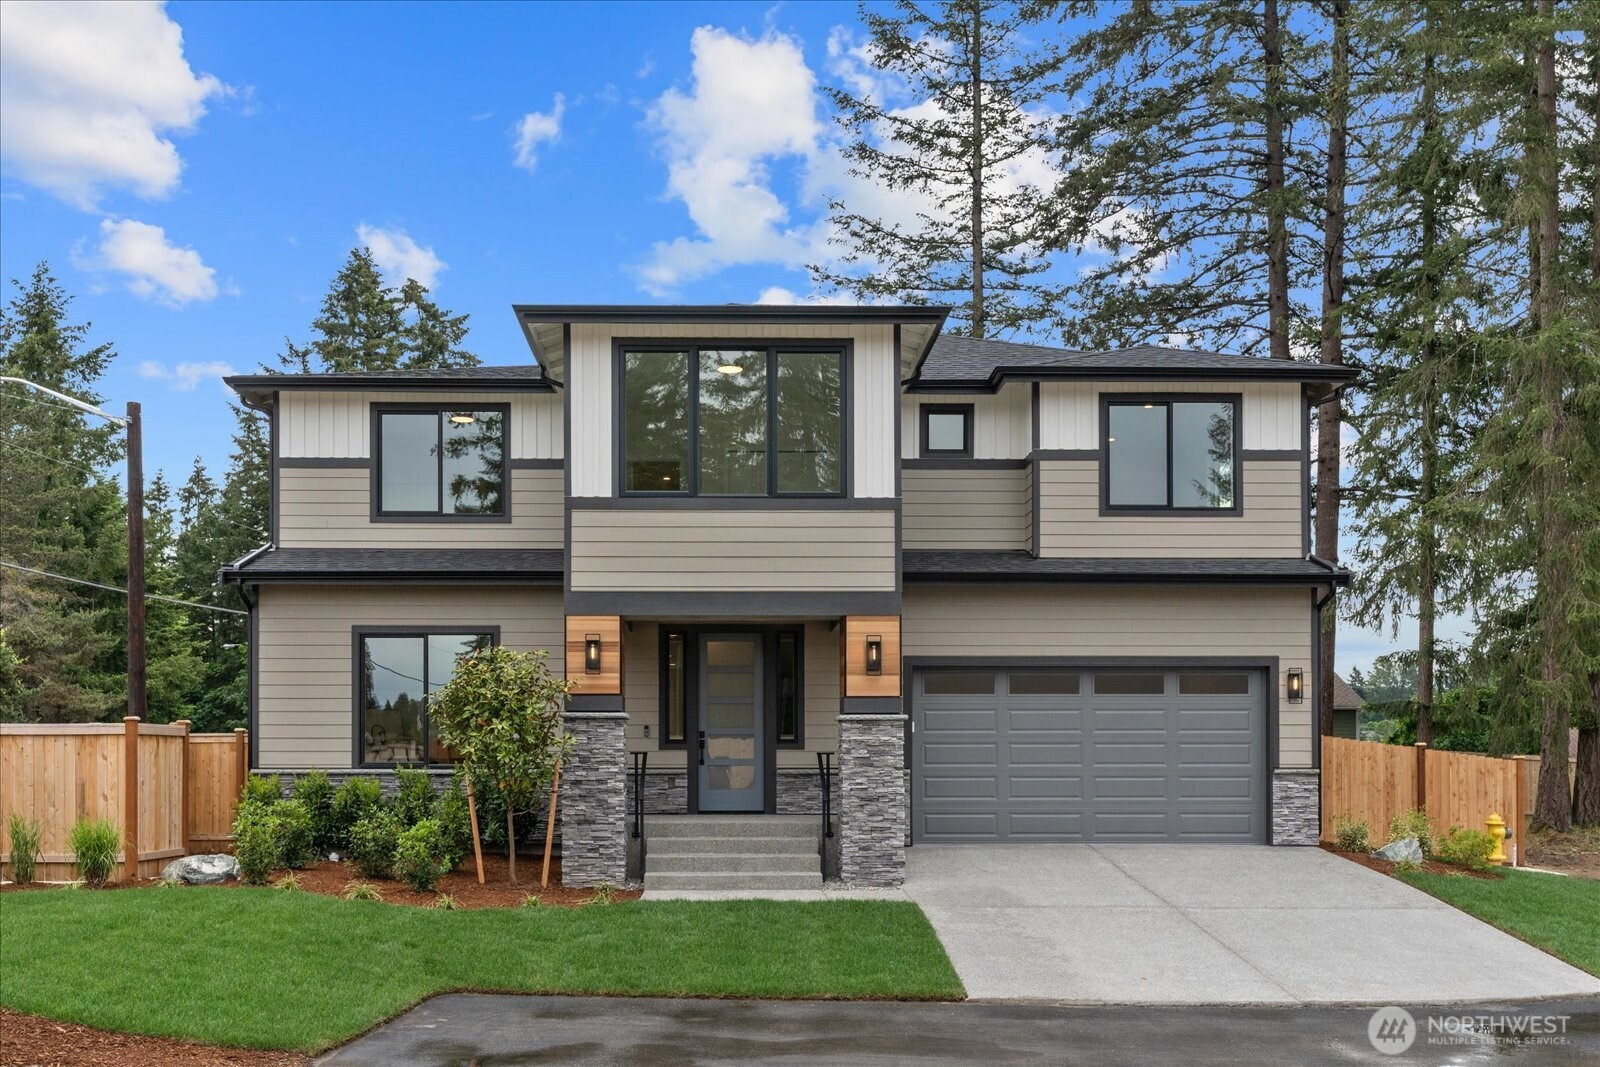
Introducing “The Camila” - a beautifully designed new construction home blending elevated finishes with a versatile layout built for modern living. This high-end floor plan features a desirable junior suite on the main level, ideal for guests, multi-gen living, or a private office setup. Upstairs, retreat to the spacious primary suite complete with a walk-in closet and spa-inspired bath featuring an oversized soaking tub and luxurious Moen rainfall shower system with handheld attachment. Designed for both comfort and entertaining, the open-concept layout offers 9’ ceilings, a cozy gas fireplace, and seamless access to the covered patio for year-round enjoyment. A striking black metal staircase railing creates a stunning architectural focal point and modern designer touch. The chef-inspired kitchen is outfitted with premium KitchenAid SS appliances, wine fridge, quartz counters, and stunning Huntwood Nantucket-style cabinetry. A stylish barn door leads to the walk-in pantry with custom built-ins for all your storage needs. Thoughtful upgrades include a hybrid electric heat pump with gas furnace backup, ceiling-mounted Eero 6 mesh WiFi system on every floor, EV charger, and sleek black fixtures throughout. Ideally located near Lake Wilderness in the sought-after Tahoma School District with convenient access to recreation, shopping, dining, entertainment, and major commuter routes. Ask about Special Financing when working with the Preferred Lender.

Disclaimer: The information contained in this listing has not been verified by Hawkins-Poe Real Estate Services and should be verified by the buyer.

Interior Features

Bedrooms

  • Total Bedrooms: 5
  • Main Level Bedrooms: 1
  • Lower Level Bedrooms: 0
  • Upper Level Bedrooms: 4
  • Possible Bedrooms: 5

Bathrooms

  • Total Bathrooms: 3
  • Half Bathrooms: 0
  • Three-quarter Bathrooms: 0
  • Full Bathrooms: 3
  • Full Bathrooms in Garage: 0
  • Half Bathrooms in Garage: 0
  • Three-quarter Bathrooms in Garage: 0

Fireplaces

  • Total Fireplaces: 1
  • Main Level Fireplaces: 1

Water Heater

  • Water Heater Location: Garage
  • Water Heater Type: Gas

Heating & Cooling

  • Heating: Yes
  • Cooling: Yes
Exterior Features

Parking

  • Garage: Yes
  • Garage Attached: Yes
  • Parking Features: Driveway, Attached Garage
  • Parking Total: 4
  • Total Uncovered Parking Spaces: 2

Structure

  • Roof: Composition
  • Exterior Features: Cement Planked, Stone
  • Foundation: Poured Concrete

Lot Details

  • Lot Features: Corner Lot, Cul-De-Sac, Dead End Street, Paved
  • Acres: 0.1306
  • Foundation: Poured Concrete
Area Features

Schools

  • High School District: Tahoma

Lot Details

  • Lot Features: Corner Lot, Cul-De-Sac, Dead End Street, Paved
  • Acres: 0.1306
  • Foundation: Poured Concrete
Utilities

Power

  • Energy Source: Electric, Natural Gas
  • Power Company: PSE

Water, Sewer, and Garbage

  • Sewer Company: Soos Creek
  • Sewer: Sewer Connected
  • Water Company: Covington Water
  • Water Source: Public
Mortgage Calculator
Details Home Team

Details Home Team


Send Details Home Team an email
