

MLS #2529570 / Listing provided by NWMLS & John L Scott Stanwood.
$925,000
8235 Lusk Road
Concrete,
WA
98237
Beds
Baths
Sq Ft
Per Sq Ft
Year Built
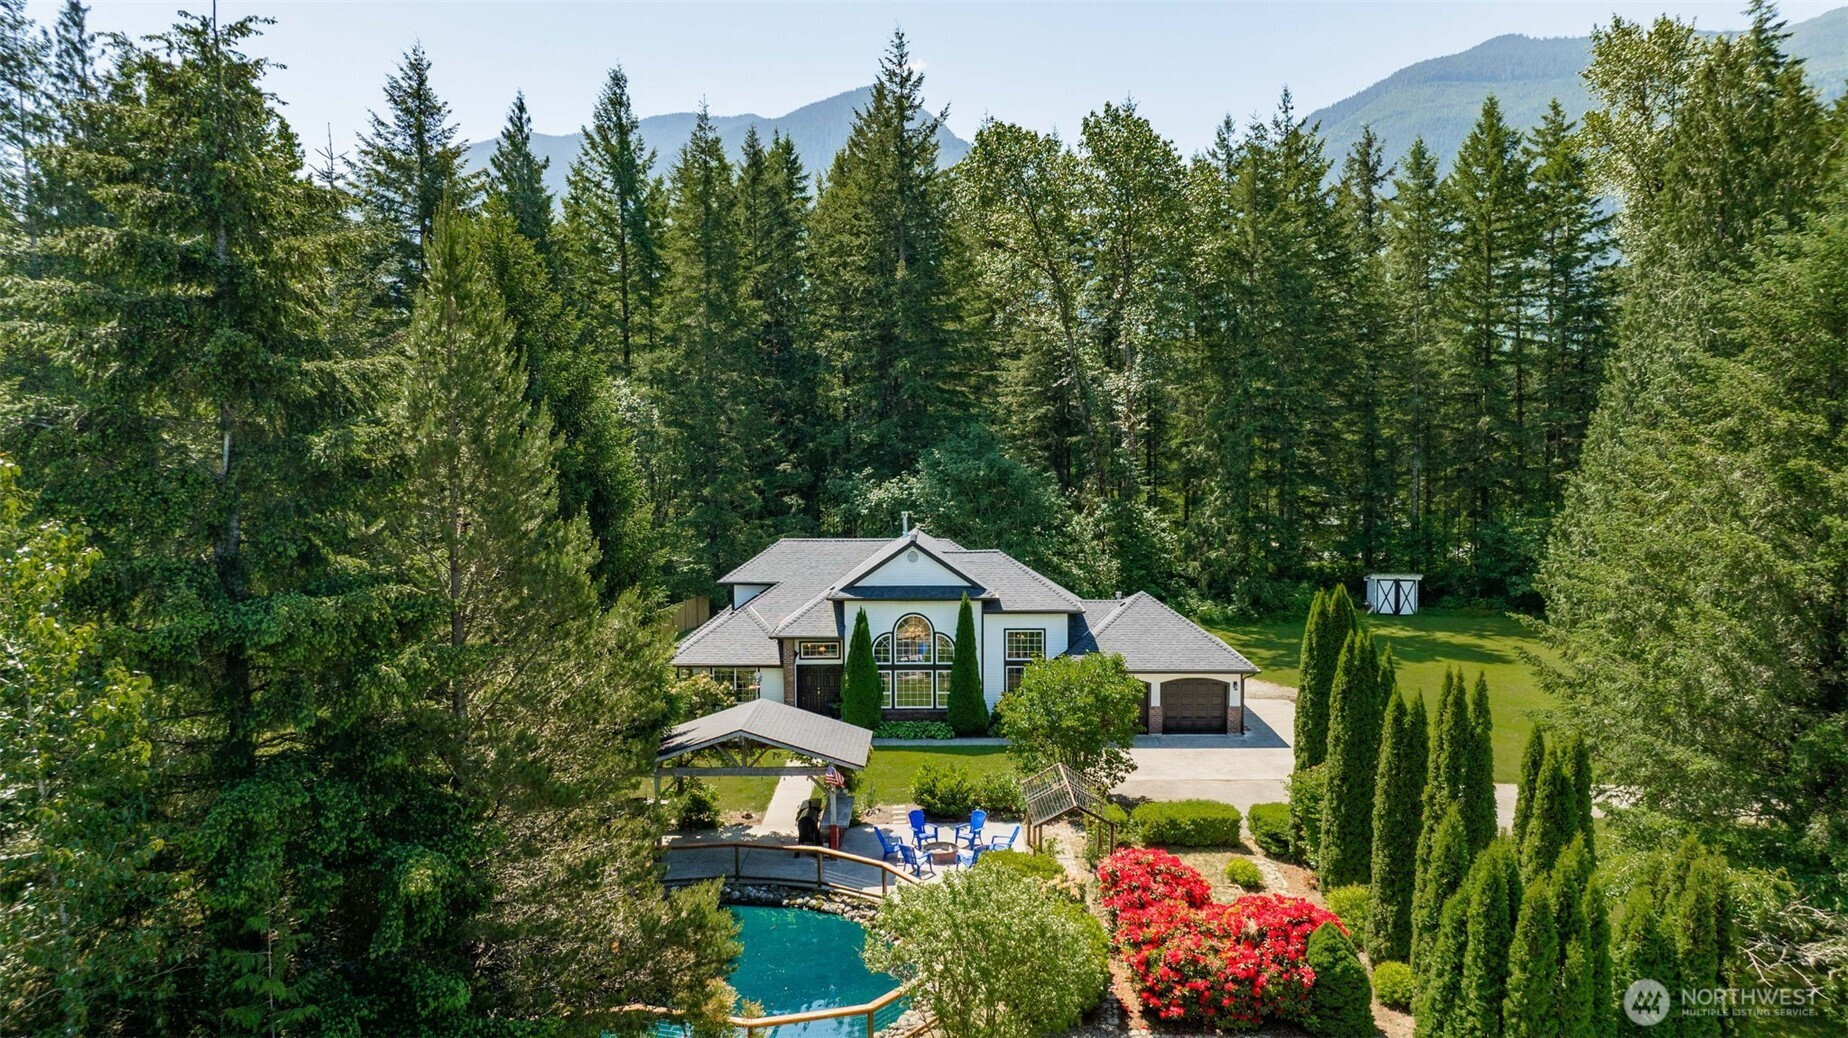
Experience the pinnacle of PNW country living on this extraordinary luxury homestead in the heart of Birdsview. Thoughtfully designed for comfort, entertaining, and self-sufficient living, this fully fenced property blends upscale amenities with functional farm life. A custom automatic gated entry welcomes you home, while frost-free water spigots throughout the property provide convenience from pasture to garden.The outdoor living spaces are exceptional—featuring a stunning stamped concrete patio, gazebo with electricity, built-in BBQ, and fire pit area, plus an impeccably maintained 8-person hot tub. Wander through blooming flower gardens accented by bridges, rock features, and a tranquil koi pond with waterfall. For the aspiring homesteader, the property is fully equipped with a walk-in chicken coop, livestock barn with loft and feed storage, custom greenhouse with water, young producing fruit trees, RV hookups, stocked woodshed, and an impressive 1,800 SF elk-proof fenced garden ready for harvest season. The expansive 4-bay shop with indoor greenhouse/grow room offers endless versatility, while the updated dog kennel/run and backup Coleman generator add practicality and peace of mind. Inside, enjoy beautifully updated finishes including engineered hardwood flooring, plush carpet with upgraded padding, matching stainless KitchenAid appliances, gas range, farmhouse sink, and upgraded fixtures—creating the perfect blend of rustic elegance and modern luxury.
Disclaimer: The information contained in this listing has not been verified by Hawkins-Poe Real Estate Services and should be verified by the buyer.
Bedrooms
- Total Bedrooms: 4
- Main Level Bedrooms: 2
- Lower Level Bedrooms: 0
- Upper Level Bedrooms: 2
- Possible Bedrooms: 4
Bathrooms
- Total Bathrooms: 3
- Half Bathrooms: 0
- Three-quarter Bathrooms: 0
- Full Bathrooms: 3
- Full Bathrooms in Garage: 0
- Half Bathrooms in Garage: 0
- Three-quarter Bathrooms in Garage: 0
Fireplaces
- Total Fireplaces: 1
- Main Level Fireplaces: 1
Water Heater
- Water Heater Location: Attached Garage
Heating & Cooling
- Heating: Yes
- Cooling: Yes
Parking
- Garage: Yes
- Garage Attached: Yes
- Parking Features: Driveway, Attached Garage, Detached Garage, RV Parking
- Parking Total: 6
Structure
- Roof: Composition
- Exterior Features: Brick, Cement Planked
- Foundation: Poured Concrete
Lot Details
- Lot Features: Dead End Street, Paved
- Acres: 5
- Foundation: Poured Concrete
Schools
- High School District: Concrete
- High School: Concrete High
- Middle School: Concrete Mid
- Elementary School: Concrete Elem
Transportation
- Nearby Bus Line: true
Lot Details
- Lot Features: Dead End Street, Paved
- Acres: 5
- Foundation: Poured Concrete
Power
- Energy Source: Electric, Propane
- Power Company: Puget Sound Energy
Water, Sewer, and Garbage
- Sewer Company: On-Site Septic
- Sewer: Septic Tank
- Water Company: Skagit County WD #1
- Water Source: Public

Details Home Team
Send Details Home Team an email