

MLS #2529594 / Listing provided by NWMLS & Windermere R.E. Mill Creek.
$400,000
223 Goldenpine
Goldendale,
WA
98620
Beds
Baths
Sq Ft
Per Sq Ft
Year Built
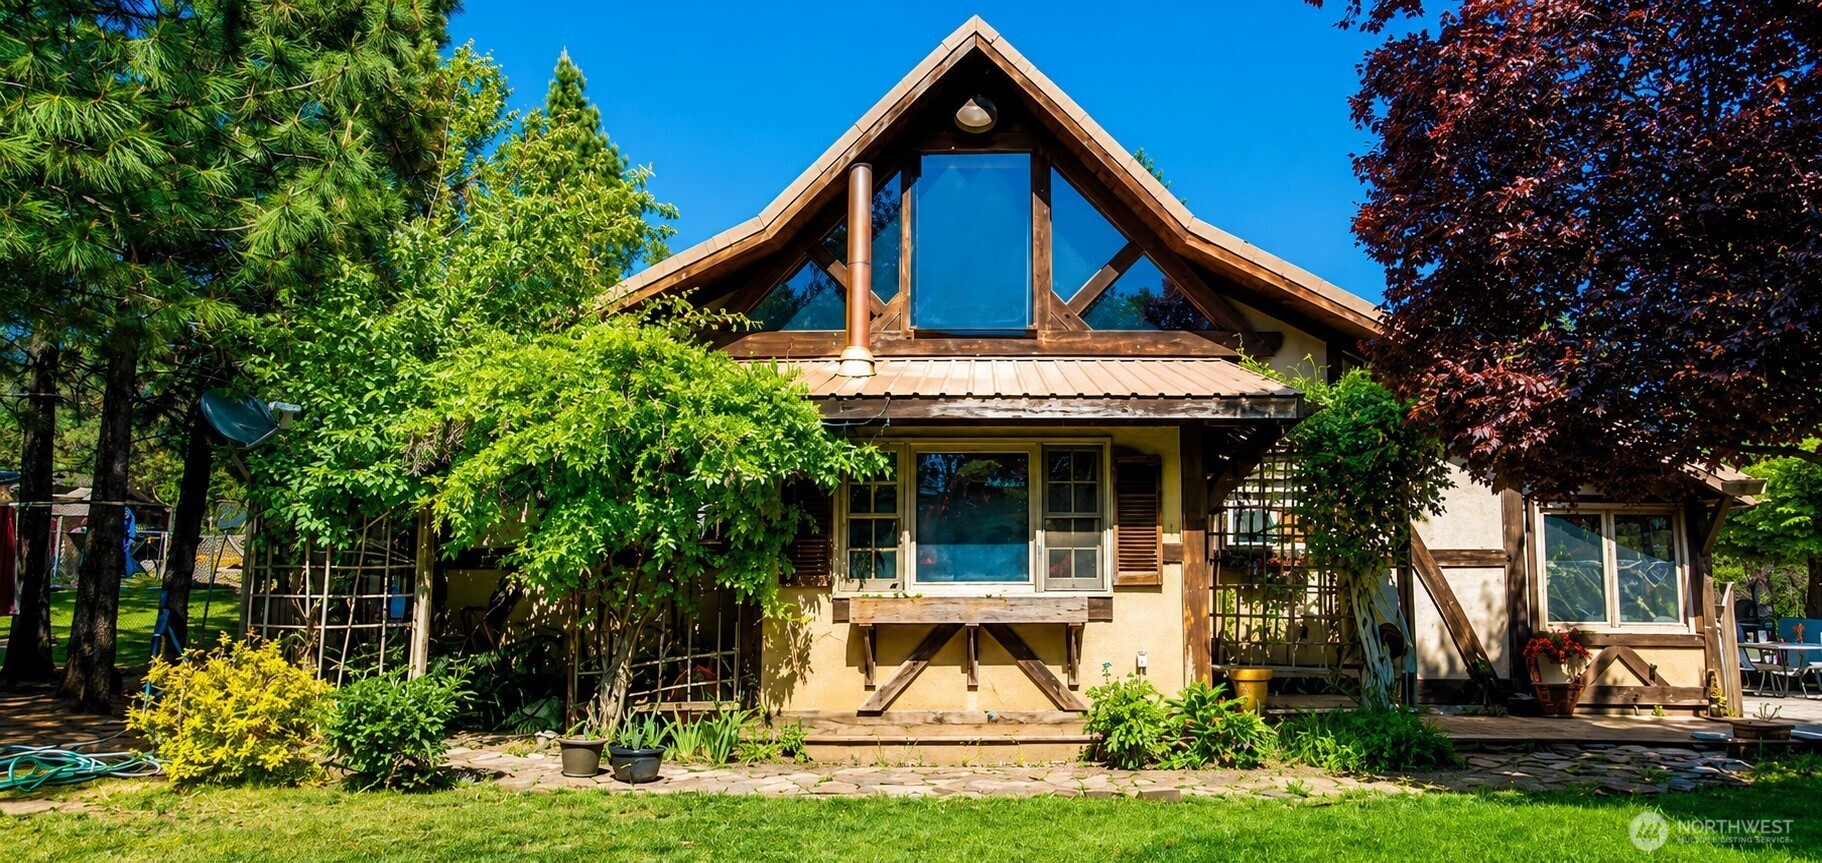
This lodge-inspired retreat is brimming with character, craftsmanship, and untapped potential. Featuring dramatic exposed wood beam construction crafted with traditional joinery techniques rather than nails, the home showcases timeless architectural detail rarely found today. A massive interior decorative window separates the living space from office space, wood beams and ceiling create a warm environment with a massive stone fireplace that serves as the heart of the home. The spacious layout includes a large kitchen with center island, formal dining room, bright sunroom, and an open catwalk on the second floor overlooking the main living area—creating a distinctive mountain-lodge atmosphere. The oversized primary suite offers exceptional scale and comfort, complete with an ensuite bath featuring a corner soaking tub, expansive walk-in shower with dual rain heads, and corner tub. Previously operated as a bed and breakfast, the property offers intriguing possibilities for restoration, investment, multi-generational living, or boutique hospitality use. Has 2 RV hook-ups This is a true fixer with extensive repairs/updates needed, including restoration of the stairs (do not walk on) leading to the rooftop deck. Better to access room through the interior. Price under market for timely sale. For the right buyer, this property presents an extraordinary opportunity to revive a uniquely designed home with remarkable architectural bones and endless potential.
Disclaimer: The information contained in this listing has not been verified by Hawkins-Poe Real Estate Services and should be verified by the buyer.
Bedrooms
- Total Bedrooms: 3
- Main Level Bedrooms: 2
- Lower Level Bedrooms: 0
- Upper Level Bedrooms: 1
- Possible Bedrooms: 4
Bathrooms
- Total Bathrooms: 4
- Half Bathrooms: 2
- Three-quarter Bathrooms: 0
- Full Bathrooms: 2
- Full Bathrooms in Garage: 0
- Half Bathrooms in Garage: 0
- Three-quarter Bathrooms in Garage: 0
Fireplaces
- Total Fireplaces: 3
- Lower Level Fireplaces: 3
Water Heater
- Water Heater Location: garage
- Water Heater Type: electric
Heating & Cooling
- Heating: Yes
- Cooling: No
Parking
- Garage: Yes
- Garage Attached: Yes
- Parking Features: Attached Garage, RV Parking
- Parking Total: 9
- Total Uncovered Parking Spaces: 8
Structure
- Roof: Metal
- Exterior Features: Stucco
- Foundation: Poured Concrete
Lot Details
- Acres: 5.02
- Foundation: Poured Concrete
Schools
- High School District: Goldendale
- High School: Buyer To Verify
- Middle School: Buyer To Verify
- Elementary School: Buyer To Verify
Lot Details
- Acres: 5.02
- Foundation: Poured Concrete
Power
- Energy Source: Electric
- Power Company: PUD
Water, Sewer, and Garbage
- Sewer: Septic Tank
- Water Company: City of goldendale
- Water Source: Public

Details Home Team
Send Details Home Team an email