$399,000
430 E Herron Drive, Shelton, WA 98584
3 Beds
1.75 Baths
1,504 Sq Ft
430 E Herron Drive, Shelton, WA 98584 430 E Herron Drive, Shelton, WA 98584 430 E Herron Drive, Shelton, WA 98584 430 E Herron Drive, Shelton, WA 98584 430 E Herron Drive, Shelton, WA 98584 430 E Herron Drive, Shelton, WA 98584 430 E Herron Drive, Shelton, WA 98584 430 E Herron Drive, Shelton, WA 98584 430 E Herron Drive, Shelton, WA 98584 430 E Herron Drive, Shelton, WA 98584 430 E Herron Drive, Shelton, WA 98584 430 E Herron Drive, Shelton, WA 98584 430 E Herron Drive, Shelton, WA 98584 430 E Herron Drive, Shelton, WA 98584 430 E Herron Drive, Shelton, WA 98584 430 E Herron Drive, Shelton, WA 98584 430 E Herron Drive, Shelton, WA 98584 430 E Herron Drive, Shelton, WA 98584 430 E Herron Drive, Shelton, WA 98584 430 E Herron Drive, Shelton, WA 98584 430 E Herron Drive, Shelton, WA 98584 430 E Herron Drive, Shelton, WA 98584 430 E Herron Drive, Shelton, WA 98584 430 E Herron Drive, Shelton, WA 98584 430 E Herron Drive, Shelton, WA 98584 430 E Herron Drive, Shelton, WA 98584 430 E Herron Drive, Shelton, WA 98584 430 E Herron Drive, Shelton, WA 98584 430 E Herron Drive, Shelton, WA 98584 430 E Herron Drive, Shelton, WA 98584 430 E Herron Drive, Shelton, WA 98584 430 E Herron Drive, Shelton, WA 98584

MLS #2529609 / Listing provided by NWMLS .

$399,000

430 E Herron Drive
Shelton, WA 98584

Active 21 hours ago
3
Beds
1.75
Baths
1,504
Sq Ft
$265
Per Sq Ft
2007
Year Built

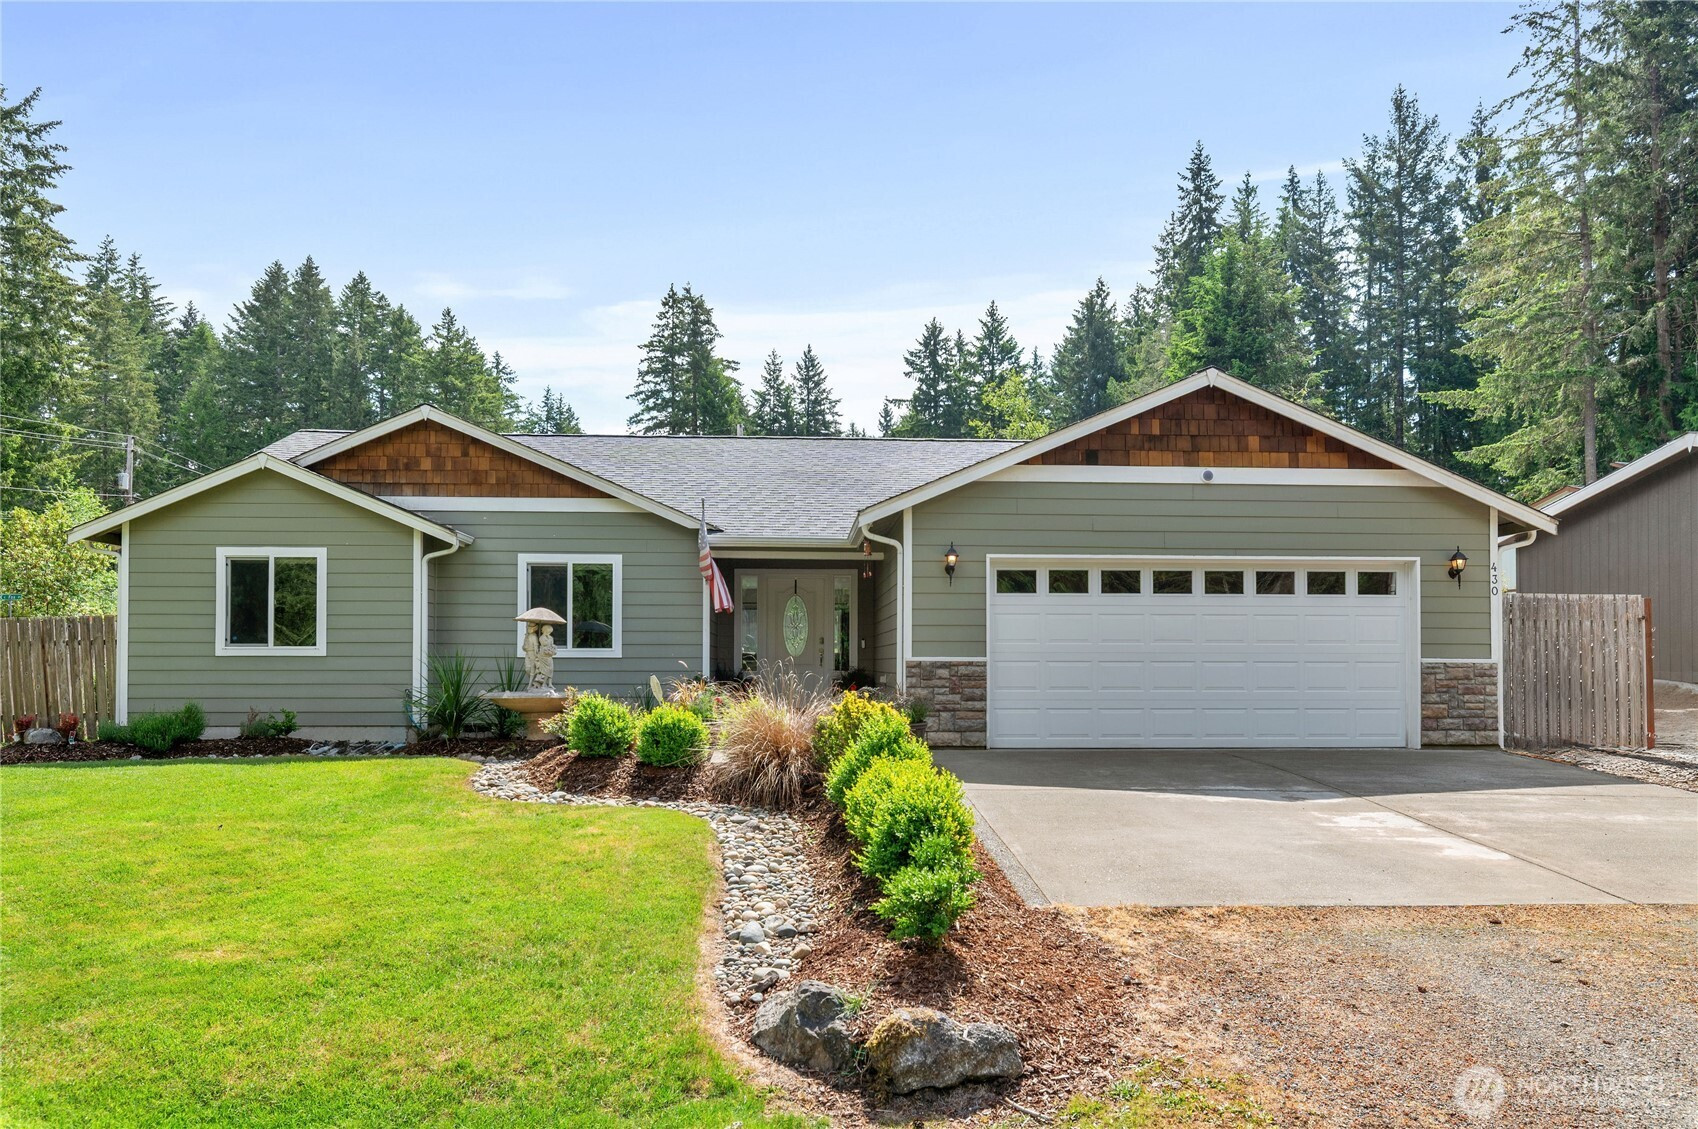
Welcome home to this beautifully maintained rambler in the desirable Timberlakes community! Situated on a spacious corner lot, this property offers the perfect blend of comfort, function, and outdoor space with a partially fenced yard, RV parking, and room to spread out. Inside, the vaulted ceilings and open-concept great room create a bright, inviting feel with abundant natural light and an easy flow for everyday living and entertaining. The kitchen is truly the heart of the home, featuring generous cabinet space, pantry storage, and a raised breakfast bar ideal for gathering with friends. The primary suite offers a peaceful retreat with a walk-in closet plus an additional linen closet for extra storage. Thoughtful upgrades throughout include soft-close cabinetry, cedar accent shingles, cultured stone exterior details, and all set on an oversized lot that provides privacy and curb appeal. A home that feels both welcoming and move-in ready!

Disclaimer: The information contained in this listing has not been verified by Hawkins-Poe Real Estate Services and should be verified by the buyer.

Interior Features

Bedrooms

  • Total Bedrooms: 3
  • Main Level Bedrooms: 3
  • Lower Level Bedrooms: 0
  • Upper Level Bedrooms: 0

Bathrooms

  • Total Bathrooms: 2
  • Half Bathrooms: 0
  • Three-quarter Bathrooms: 1
  • Full Bathrooms: 1
  • Full Bathrooms in Garage: 0
  • Half Bathrooms in Garage: 0
  • Three-quarter Bathrooms in Garage: 0

Fireplaces

  • Total Fireplaces: 0

Heating & Cooling

  • Heating: Yes
  • Cooling: Yes
Exterior Features

Parking

  • Garage: Yes
  • Garage Attached: Yes
  • Parking Features: Driveway, Attached Garage
  • Parking Total: 4
  • Total Uncovered Parking Spaces: 2

Structure

  • Roof: Composition
  • Exterior Features: Cement Planked
  • Foundation: Poured Concrete

Lot Details

  • Lot Features: Paved
  • Acres: 0.24
  • Foundation: Poured Concrete
Area Features

Schools

  • High School District: Pioneer #402
  • High School: Shelton High
  • Middle School: Pioneer Intermed/Mid
  • Elementary School: Pioneer Primary Sch

Lot Details

  • Lot Features: Paved
  • Acres: 0.24
  • Foundation: Poured Concrete
Utilities

Power

  • Energy Source: Electric
  • Power Company: PUD 3

Water, Sewer, and Garbage

  • Sewer Company: Septic
  • Sewer: Septic Tank
  • Water Company: Timberlakes
  • Water Source: Community
Mortgage Calculator
Details Home Team

Details Home Team


Send Details Home Team an email
