

MLS #2529636 / Listing provided by NWMLS & Windermere Prof Prtnr-Puyallup.
$730,000
1504 29th Street NW
Puyallup,
WA
98371
Beds
Baths
Sq Ft
Per Sq Ft
Year Built
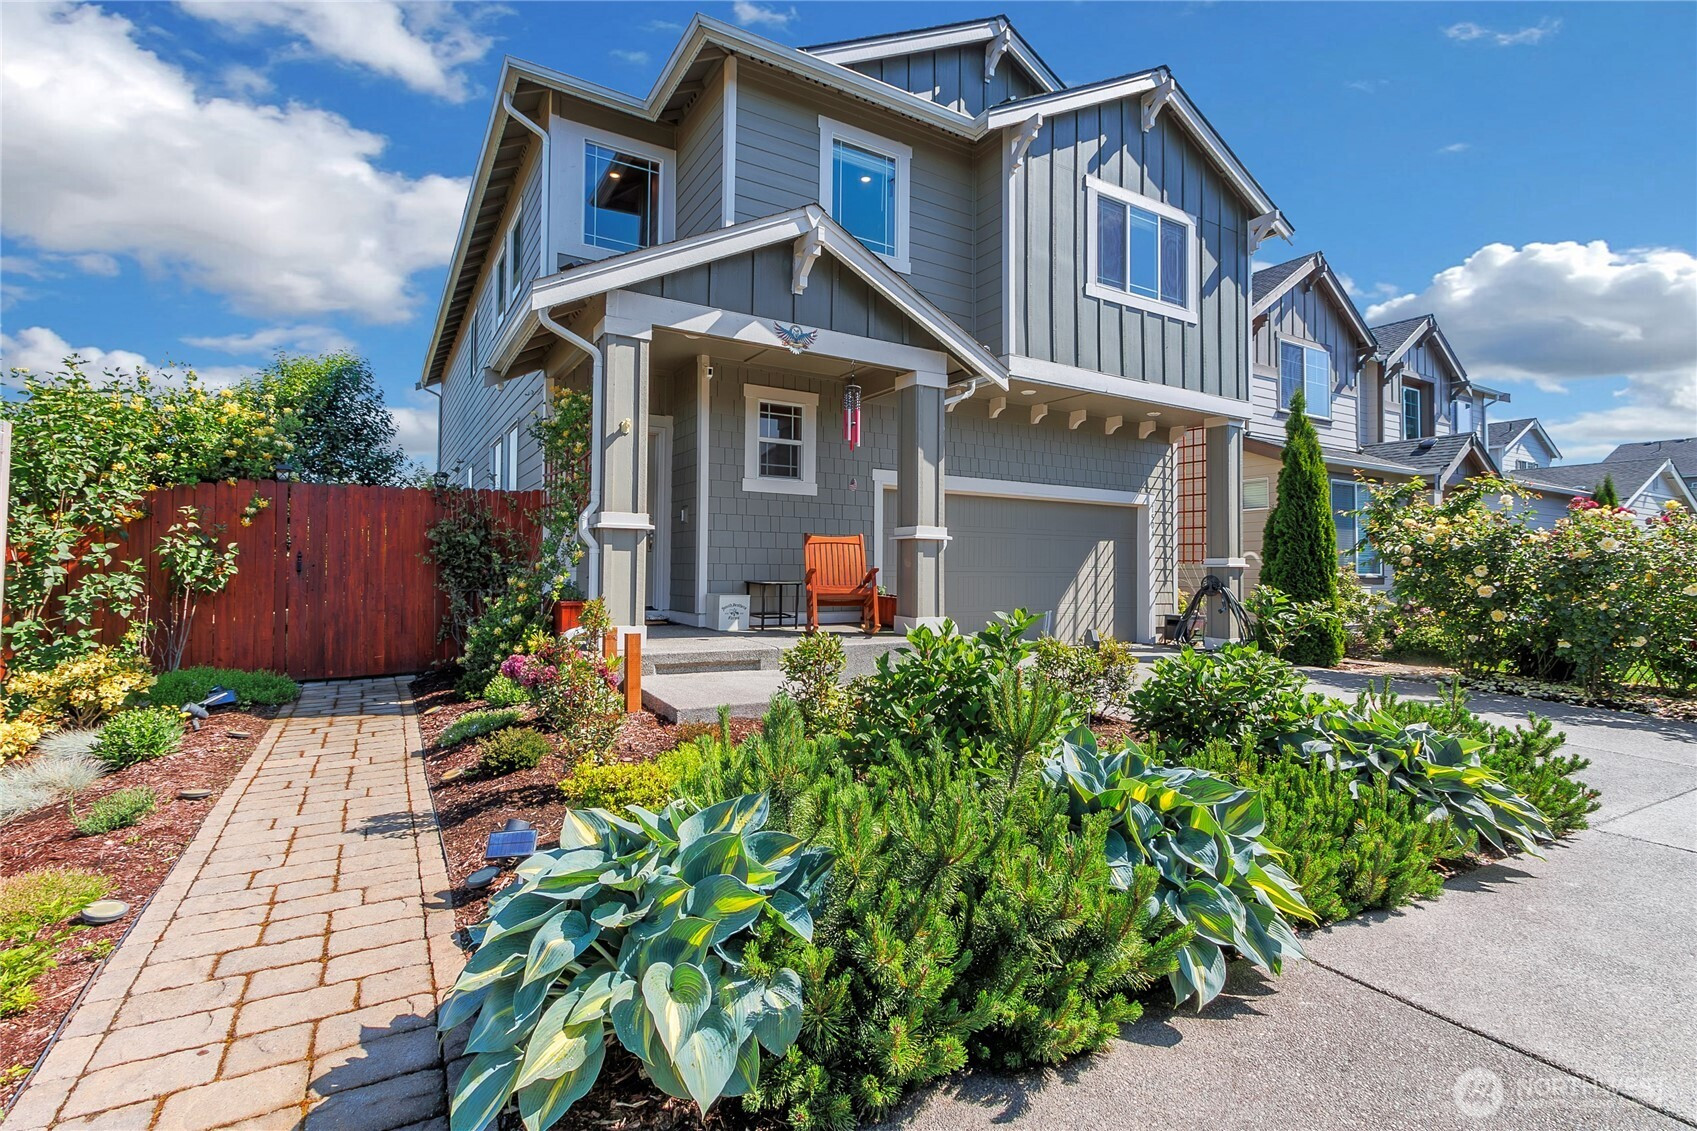
Welcome to the Magnolia floor plan at Stewart Crossing! Better than new, this turn key home offers 2,501 SF, 4 bedrooms, 2.5 baths, bonus room & covered patio for entertaining on a premium lot!(7252 SF) Open-concept layout with beautiful kitchen including: quartz slab countertops, stainless appliances, Huntwood soft-close cabinets, and walk in pantry. Separate dining space with slider to back covered patio. Additional Interior upgrades include: custom paint through out home, remote blinds, custom farmhouse shutters, multiple ceiling fans, and 9' ceilings. Oversized vaulted primary suite with massive walk-in closet. Fully fenced & landscaped yard. Gardener’s dream with multiple types berries, roses, vegetable beds, honeysuckle & cypress trees plus 40' + retaining wall on west side of property. ($30K+ in yard upgrades). Lot is private and perfect for sitting out back to enjoy the natural wildlife. Parking for 6, EV charger, spacious 2 garage with overhead storage, trim light package (no hanging holiday lights) & heat pump. This is a must see! Close to schools, freeways for commuting and downtown for shopping.
Disclaimer: The information contained in this listing has not been verified by Hawkins-Poe Real Estate Services and should be verified by the buyer.
Bedrooms
- Total Bedrooms: 4
- Main Level Bedrooms: 0
- Lower Level Bedrooms: 0
- Upper Level Bedrooms: 4
Bathrooms
- Total Bathrooms: 3
- Half Bathrooms: 1
- Three-quarter Bathrooms: 0
- Full Bathrooms: 2
- Full Bathrooms in Garage: 0
- Half Bathrooms in Garage: 0
- Three-quarter Bathrooms in Garage: 0
Fireplaces
- Total Fireplaces: 1
- Main Level Fireplaces: 1
Water Heater
- Water Heater Location: Garage
- Water Heater Type: Gas
Heating & Cooling
- Heating: Yes
- Cooling: Yes
Parking
- Garage: Yes
- Garage Attached: Yes
- Parking Features: Driveway, Attached Garage, Off Street
- Parking Total: 6
- Total Uncovered Parking Spaces: 4
Structure
- Roof: Composition
- Exterior Features: Cement Planked
- Foundation: Poured Concrete
Lot Details
- Lot Features: Curbs, Dead End Street, Paved, Sidewalk
- Acres: 0.1665
- Foundation: Poured Concrete
Schools
- High School District: Puyallup
- High School: Puyallup High
- Middle School: Aylen Jnr High
- Elementary School: Karshner Elem
Transportation
- Nearby Bus Line: true
Lot Details
- Lot Features: Curbs, Dead End Street, Paved, Sidewalk
- Acres: 0.1665
- Foundation: Poured Concrete
Power
- Energy Source: Electric, Natural Gas
- Power Company: Puget Sound Energy
Water, Sewer, and Garbage
- Sewer Company: City of Puyallup
- Sewer: Sewer Connected
- Water Company: City of Puyallup
- Water Source: Public

Details Home Team
Send Details Home Team an email