$699,950
5122 N Shirley Street, Ruston, WA 98407
3 Beds
1 Baths
1,496 Sq Ft
5122 N Shirley Street, Ruston, WA 98407 5122 N Shirley Street, Ruston, WA 98407 5122 N Shirley Street, Ruston, WA 98407 5122 N Shirley Street, Ruston, WA 98407 5122 N Shirley Street, Ruston, WA 98407 5122 N Shirley Street, Ruston, WA 98407 5122 N Shirley Street, Ruston, WA 98407 5122 N Shirley Street, Ruston, WA 98407 5122 N Shirley Street, Ruston, WA 98407 5122 N Shirley Street, Ruston, WA 98407 5122 N Shirley Street, Ruston, WA 98407 5122 N Shirley Street, Ruston, WA 98407 5122 N Shirley Street, Ruston, WA 98407 5122 N Shirley Street, Ruston, WA 98407 5122 N Shirley Street, Ruston, WA 98407 5122 N Shirley Street, Ruston, WA 98407 5122 N Shirley Street, Ruston, WA 98407 5122 N Shirley Street, Ruston, WA 98407 5122 N Shirley Street, Ruston, WA 98407 5122 N Shirley Street, Ruston, WA 98407 5122 N Shirley Street, Ruston, WA 98407 5122 N Shirley Street, Ruston, WA 98407 5122 N Shirley Street, Ruston, WA 98407 5122 N Shirley Street, Ruston, WA 98407 5122 N Shirley Street, Ruston, WA 98407 5122 N Shirley Street, Ruston, WA 98407 5122 N Shirley Street, Ruston, WA 98407 5122 N Shirley Street, Ruston, WA 98407 5122 N Shirley Street, Ruston, WA 98407 5122 N Shirley Street, Ruston, WA 98407 5122 N Shirley Street, Ruston, WA 98407 5122 N Shirley Street, Ruston, WA 98407 5122 N Shirley Street, Ruston, WA 98407 5122 N Shirley Street, Ruston, WA 98407 5122 N Shirley Street, Ruston, WA 98407 5122 N Shirley Street, Ruston, WA 98407 5122 N Shirley Street, Ruston, WA 98407 5122 N Shirley Street, Ruston, WA 98407 5122 N Shirley Street, Ruston, WA 98407 5122 N Shirley Street, Ruston, WA 98407

MLS #2529648 / Listing provided by NWMLS & Keller Williams Realty PS.

$699,950

5122 N Shirley Street
Ruston, WA 98407

Active 1 day ago
3
Beds
1
Baths
1,496
Sq Ft
$468
Per Sq Ft
1921
Year Built

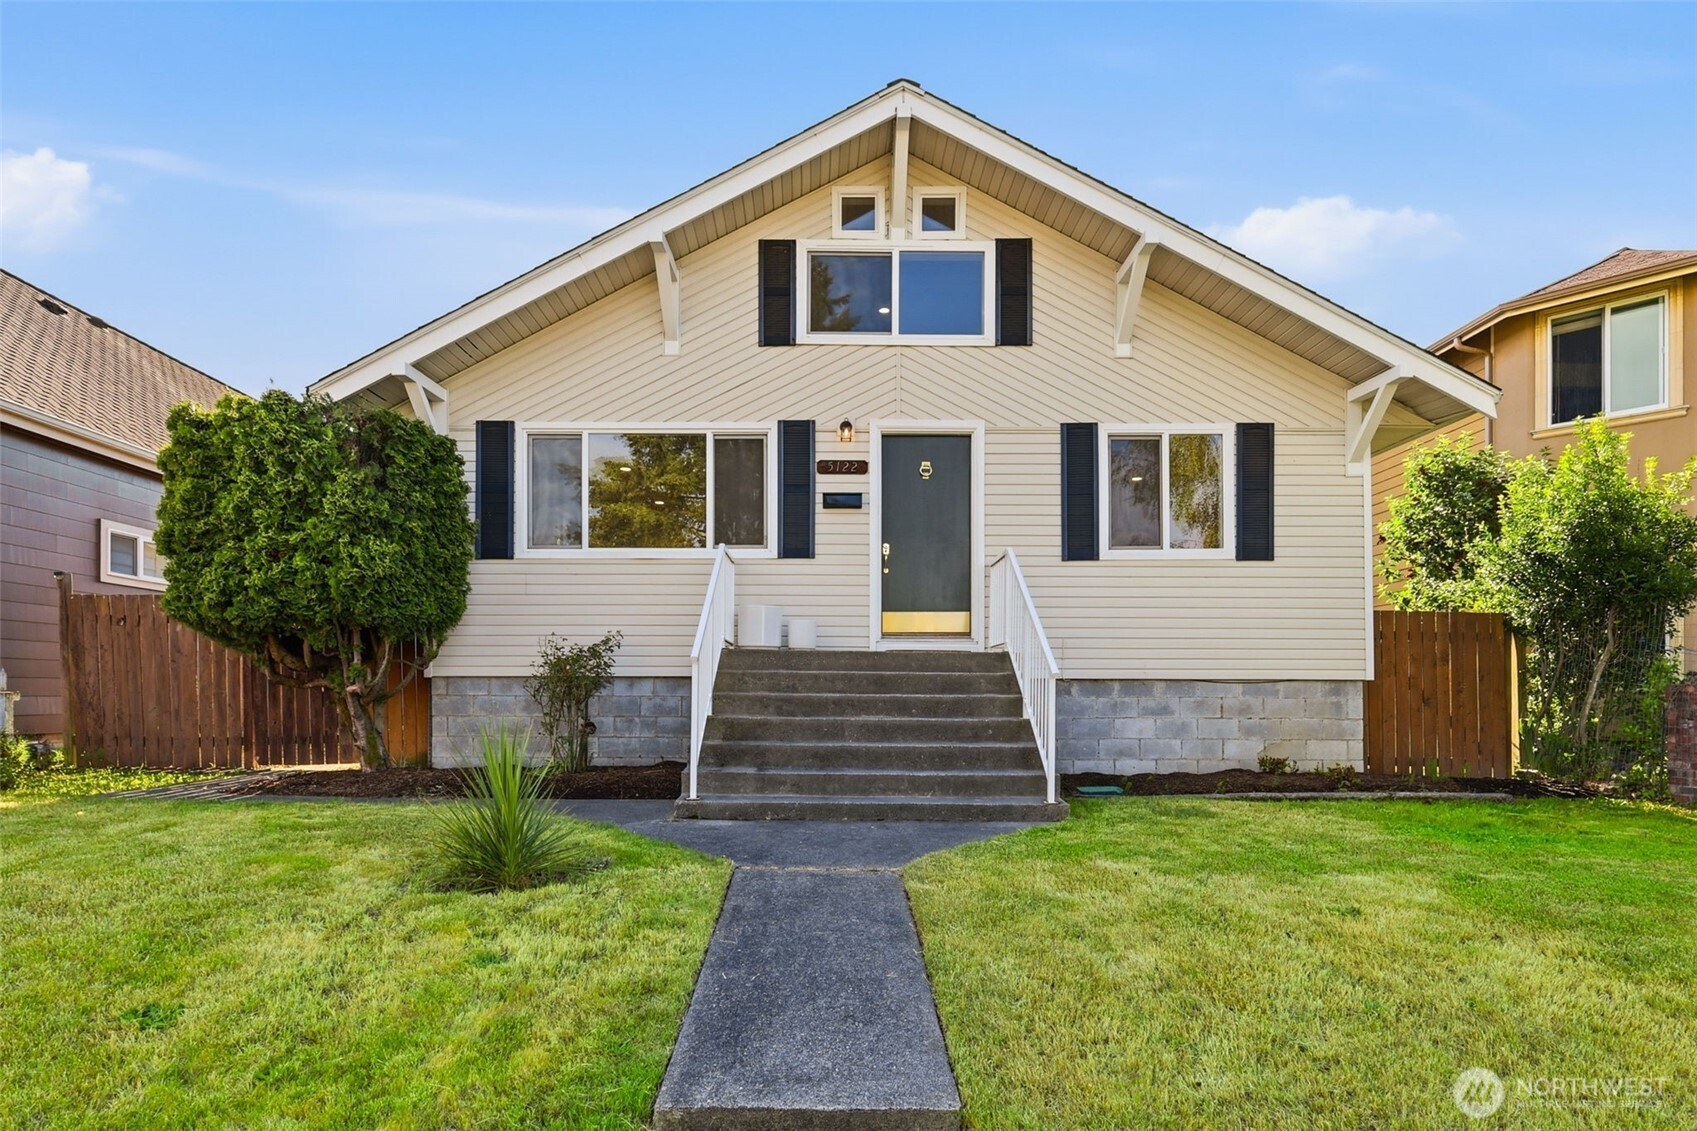
Step into the best of Ruston living in this fully reimagined home where every space has been thoughtfully updated. A mix of original character and modern finishes creates a warm, elevated feel from the moment you walk in. Light-filled rooms, luxury LVP flooring, and designer touches run throughout, giving the home a clean, cohesive look. The kitchen is designed for both style and function, featuring quartz countertops, custom cabinets, a statement backsplash, and a sleek built-in microwave drawer—perfect for everyday use and entertaining. The bathroom feels like a spa with heated tile floors, an oversized walk-in shower, and high-end finishes that make daily routines feel elevated. Upstairs offers flexible bedrooms that can easily work as guest rooms, office space, or extra living areas, with a front room that captures water views. Thoughtful upgrades include main-level laundry, custom built-in storage, and added windows that bring in more natural light and connect the home to its surroundings. Outside, enjoy a private fenced yard with space for relaxing, entertaining, gardening, or extra storage, plus room for parking or a boat. There is also potential for future DADU development, adding even more long-term value and flexibility. All of this just minutes from Point Ruston waterfront, dining, trails, parks, and iconic sunsets—offering true Pacific Northwest lifestyle living in one of the area’s most desirable communities.

Disclaimer: The information contained in this listing has not been verified by Hawkins-Poe Real Estate Services and should be verified by the buyer.

Interior Features

Bedrooms

  • Total Bedrooms: 3
  • Main Level Bedrooms: 1
  • Lower Level Bedrooms: 0
  • Upper Level Bedrooms: 2

Bathrooms

  • Total Bathrooms: 1
  • Half Bathrooms: 0
  • Three-quarter Bathrooms: 0
  • Full Bathrooms: 1
  • Full Bathrooms in Garage: 0
  • Half Bathrooms in Garage: 0
  • Three-quarter Bathrooms in Garage: 0

Fireplaces

  • Total Fireplaces: 0

Water Heater

  • Water Heater Location: Basement
  • Water Heater Type: Natural Gas

Heating & Cooling

  • Heating: Yes
  • Cooling: No
Exterior Features

Parking

  • Garage Attached: No
  • Parking Features: Off Street, RV Parking
  • Parking Total: 0

Structure

  • Roof: Composition
  • Exterior Features: Metal/Vinyl
  • Foundation: Block, Poured Concrete

Lot Details

  • Lot Features: Alley, Curbs, Paved, Sidewalk
  • Acres: 0.1377
  • Foundation: Block, Poured Concrete
Area Features

Schools

  • High School District: Tacoma
  • High School: Silas High School
  • Middle School: Truman
  • Elementary School: Point Defiance

Transportation

  • Nearby Bus Line: true

Lot Details

  • Lot Features: Alley, Curbs, Paved, Sidewalk
  • Acres: 0.1377
  • Foundation: Block, Poured Concrete
Utilities

Power

  • Energy Source: Electric, Natural Gas
  • Power Company: City of Ruston

Water, Sewer, and Garbage

  • Sewer Company: City of Ruston
  • Sewer: Sewer Connected
  • Water Company: Tacoma Public Utilites
  • Water Source: Private
Mortgage Calculator
Details Home Team

Details Home Team


Send Details Home Team an email
