$615,000
20410 109th Street Ct E, Bonney Lake, WA 98391
3 Beds
1.75 Baths
1,659 Sq Ft
20410 109th Street Ct E, Bonney Lake, WA 98391 20410 109th Street Ct E, Bonney Lake, WA 98391 20410 109th Street Ct E, Bonney Lake, WA 98391 20410 109th Street Ct E, Bonney Lake, WA 98391 20410 109th Street Ct E, Bonney Lake, WA 98391 20410 109th Street Ct E, Bonney Lake, WA 98391 20410 109th Street Ct E, Bonney Lake, WA 98391 20410 109th Street Ct E, Bonney Lake, WA 98391 20410 109th Street Ct E, Bonney Lake, WA 98391 20410 109th Street Ct E, Bonney Lake, WA 98391 20410 109th Street Ct E, Bonney Lake, WA 98391 20410 109th Street Ct E, Bonney Lake, WA 98391 20410 109th Street Ct E, Bonney Lake, WA 98391 20410 109th Street Ct E, Bonney Lake, WA 98391 20410 109th Street Ct E, Bonney Lake, WA 98391 20410 109th Street Ct E, Bonney Lake, WA 98391 20410 109th Street Ct E, Bonney Lake, WA 98391 20410 109th Street Ct E, Bonney Lake, WA 98391 20410 109th Street Ct E, Bonney Lake, WA 98391 20410 109th Street Ct E, Bonney Lake, WA 98391 20410 109th Street Ct E, Bonney Lake, WA 98391 20410 109th Street Ct E, Bonney Lake, WA 98391 20410 109th Street Ct E, Bonney Lake, WA 98391 20410 109th Street Ct E, Bonney Lake, WA 98391 20410 109th Street Ct E, Bonney Lake, WA 98391 20410 109th Street Ct E, Bonney Lake, WA 98391 20410 109th Street Ct E, Bonney Lake, WA 98391 20410 109th Street Ct E, Bonney Lake, WA 98391 20410 109th Street Ct E, Bonney Lake, WA 98391 20410 109th Street Ct E, Bonney Lake, WA 98391 20410 109th Street Ct E, Bonney Lake, WA 98391 20410 109th Street Ct E, Bonney Lake, WA 98391 20410 109th Street Ct E, Bonney Lake, WA 98391 20410 109th Street Ct E, Bonney Lake, WA 98391 20410 109th Street Ct E, Bonney Lake, WA 98391 20410 109th Street Ct E, Bonney Lake, WA 98391 20410 109th Street Ct E, Bonney Lake, WA 98391 20410 109th Street Ct E, Bonney Lake, WA 98391

Virtual tour link

MLS #2529669 / Listing provided by NWMLS & Toril Sells Houses Team.

$615,000

20410 109th Street Ct E
Bonney Lake, WA 98391

Active 1 day ago
3
Beds
1.75
Baths
1,659
Sq Ft
$371
Per Sq Ft
1990
Year Built

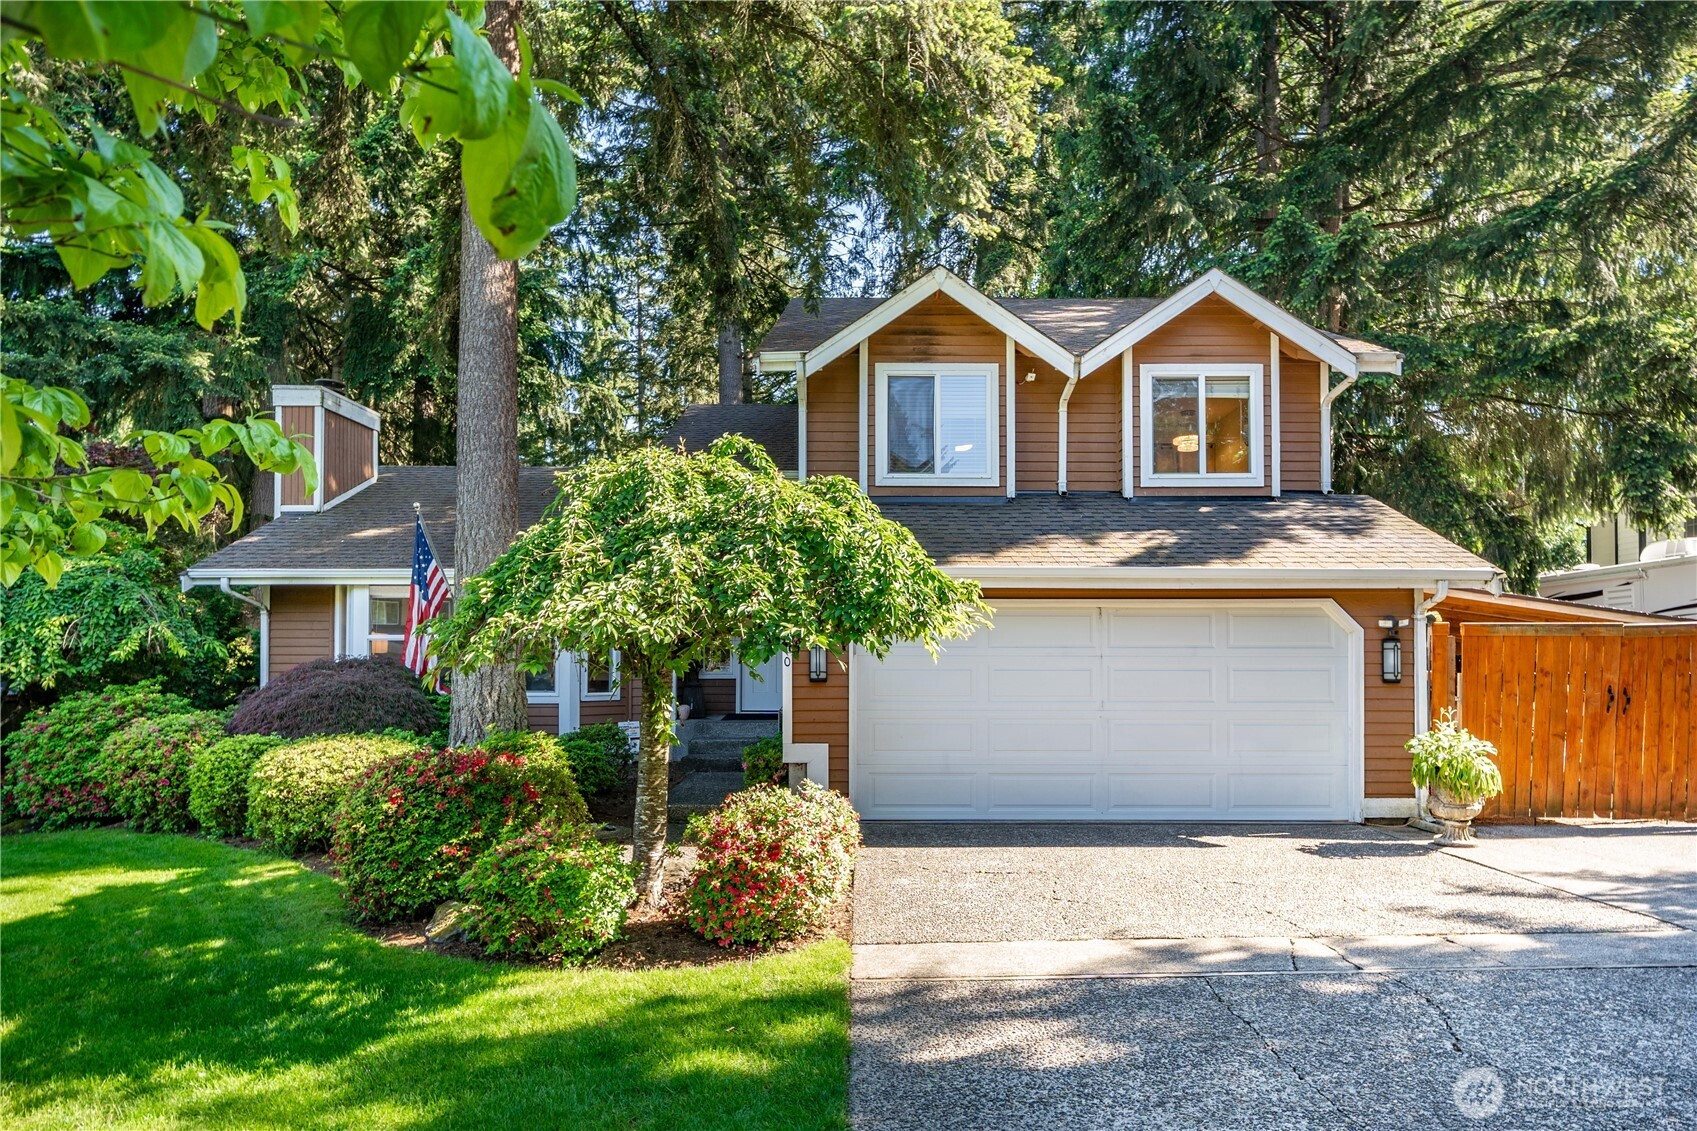
Welcome to highly desirable Cedar Ridge—where comfort, space, and thoughtful updates come together on a spacious 0.32-acre lot offering room to live, entertain, and enjoy both indoors and out. This well-maintained home features 4 covered parking spaces including a 40-foot carport, perfect for vehicles, toys, or extra storage. Inside, you’ll find a blend of LVP flooring and carpet, a cozy gas fireplace, and fresh interior paint complemented by newer exterior paint for great curb appeal. The upgraded kitchen is designed for everyday living and entertaining, showcasing stainless steel appliances, Corian countertops, and updated fixtures. Major updates provide peace of mind, gas furnace (approx. 7 years old), A/C (approx. 3 years old), and a newer roof and gutters (approx.. 8 years old). Step outside to enjoy the partially fenced yard, spacious deck—ideal for gatherings or quiet evenings at home. The insulated garage includes a convenient air compressor plumbed in, and there’s also a 10x15 shed for additional storage. This home is equipped with a tankless water heater (approx. 4 years old) and even features hot water access outside for added convenience. All appliances stay, making this home truly move-in ready. A fantastic opportunity in a sought-after neighborhood!

Disclaimer: The information contained in this listing has not been verified by Hawkins-Poe Real Estate Services and should be verified by the buyer.

Interior Features

Bedrooms

  • Total Bedrooms: 3
  • Main Level Bedrooms: 0
  • Lower Level Bedrooms: 0
  • Upper Level Bedrooms: 3

Bathrooms

  • Total Bathrooms: 2
  • Half Bathrooms: 0
  • Three-quarter Bathrooms: 1
  • Full Bathrooms: 1
  • Full Bathrooms in Garage: 0
  • Half Bathrooms in Garage: 0
  • Three-quarter Bathrooms in Garage: 0

Fireplaces

  • Total Fireplaces: 1
  • Main Level Fireplaces: 1

Water Heater

  • Water Heater Location: Garage
  • Water Heater Type: Gas

Heating & Cooling

  • Heating: Yes
  • Cooling: Yes
Exterior Features

Parking

  • Garage: Yes
  • Garage Attached: Yes
  • Parking Features: Attached Carport, Attached Garage
  • Parking Total: 8
  • Total Uncovered Parking Spaces: 4

Structure

  • Roof: Composition
  • Exterior Features: Wood, Wood Products
  • Foundation: Poured Concrete

Lot Details

  • Lot Features: Dead End Street, Paved
  • Acres: 0.3237
  • Foundation: Poured Concrete
Area Features

Schools

  • High School District: Sumner-Bonney Lake
  • High School: Bonney Lake High
  • Middle School: Mtn View Middle
  • Elementary School: Liberty Ridge Elem

Lot Details

  • Lot Features: Dead End Street, Paved
  • Acres: 0.3237
  • Foundation: Poured Concrete
Utilities

Power

  • Energy Source: Electric, Natural Gas
  • Power Company: PSE

Water, Sewer, and Garbage

  • Sewer Company: Septic
  • Sewer: Septic Tank
  • Water Company: City of Bonney Lake
  • Water Source: Public
Mortgage Calculator
Details Home Team

Details Home Team


Send Details Home Team an email
