

MLS #2529728 / Listing provided by NWMLS & M4 Real Estate Group.
$725,000
41 N Mardell Avenue
Hoodsport,
WA
98548
Beds
Baths
Sq Ft
Per Sq Ft
Year Built
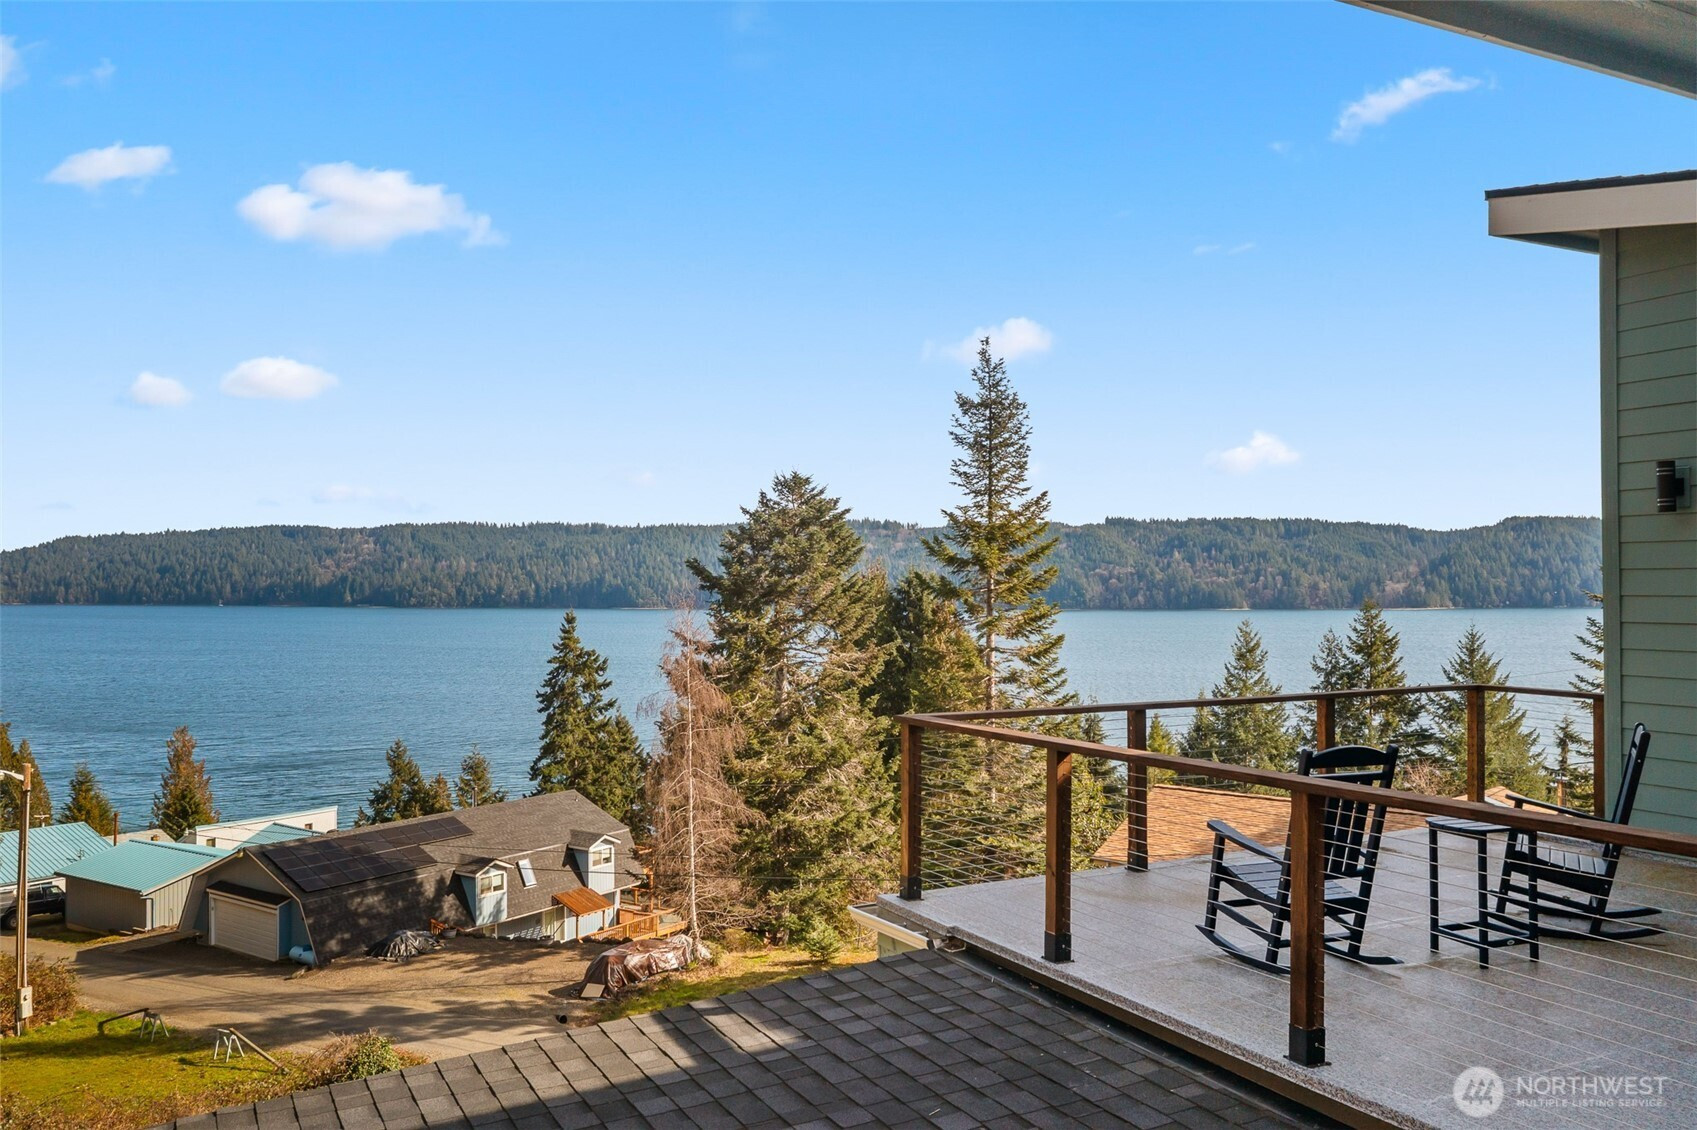
Perched above the sparkling waters of Hood Canal in the desirable Holiday Beach community, this custom-built home offers the perfect blend of modern luxury and PNW tranquility. Completed in 2025, this stunning 3-bedroom home was designed to capture panoramic views of Hood Canal. Expansive windows flood the home w/ natural light, while multiple covered & open-air decks create a seamless connection to the outdoors, offering incredible spaces for entertaining, al fresco dining, and peaceful evenings overlooking the water. The open-concept living area flows effortlessly into the beautifully appointed kitchen featuring sleek finishes, stainless appliances, and an inviting design ideal for entertaining or relaxing at home. The spacious primary suite feels like a private retreat with its own viewing deck, oversized walk-in closet, and spa-inspired bathroom complete with a soaking tub positioned to enjoy the views. A massive tandem garage offers room for up to 3 vehicles, boat storage, jet skis, or recreational gear. Situated on a large .62 acre lot along a quiet dead-end street w/ access to thousands of acres of DNR land for recreation & exploration. Holiday Beach amenities include private beach access with tideland rights for clam & oyster gathering, plus a clubhouse ideal for celebrations & events. Whether you're searching for a full-time residence or the ultimate Hood Canal retreat, this exceptional property offers the lifestyle people dream about on the shores of Hood Canal.
Disclaimer: The information contained in this listing has not been verified by Hawkins-Poe Real Estate Services and should be verified by the buyer.
Bedrooms
- Total Bedrooms: 3
- Main Level Bedrooms: 2
- Lower Level Bedrooms: 0
- Upper Level Bedrooms: 1
- Possible Bedrooms: 3
Bathrooms
- Total Bathrooms: 2
- Half Bathrooms: 0
- Three-quarter Bathrooms: 1
- Full Bathrooms: 1
- Full Bathrooms in Garage: 0
- Half Bathrooms in Garage: 0
- Three-quarter Bathrooms in Garage: 0
Fireplaces
- Total Fireplaces: 1
- Main Level Fireplaces: 1
Water Heater
- Water Heater Location: Utility Room
- Water Heater Type: Electric
Heating & Cooling
- Heating: Yes
- Cooling: Yes
Parking
- Garage: Yes
- Garage Attached: Yes
- Parking Features: Driveway, Attached Garage, Off Street, RV Parking
- Parking Total: 9
- Total Uncovered Parking Spaces: 6
Structure
- Roof: Composition
- Exterior Features: Cement Planked
- Foundation: Poured Concrete
Lot Details
- Lot Features: Dead End Street, Paved
- Acres: 0.62
- Foundation: Poured Concrete
Schools
- High School District: Hood Canal #404
- High School: Shelton High
- Middle School: Hood Canal Elem& Jnr
- Elementary School: Hood Canal Elem& Jnr
Lot Details
- Lot Features: Dead End Street, Paved
- Acres: 0.62
- Foundation: Poured Concrete
Power
- Energy Source: Electric
- Power Company: PUD 1
Water, Sewer, and Garbage
- Sewer Company: Private Septic
- Sewer: Septic Tank
- Water Company: PUD 1
- Water Source: Community

Details Home Team
Send Details Home Team an email