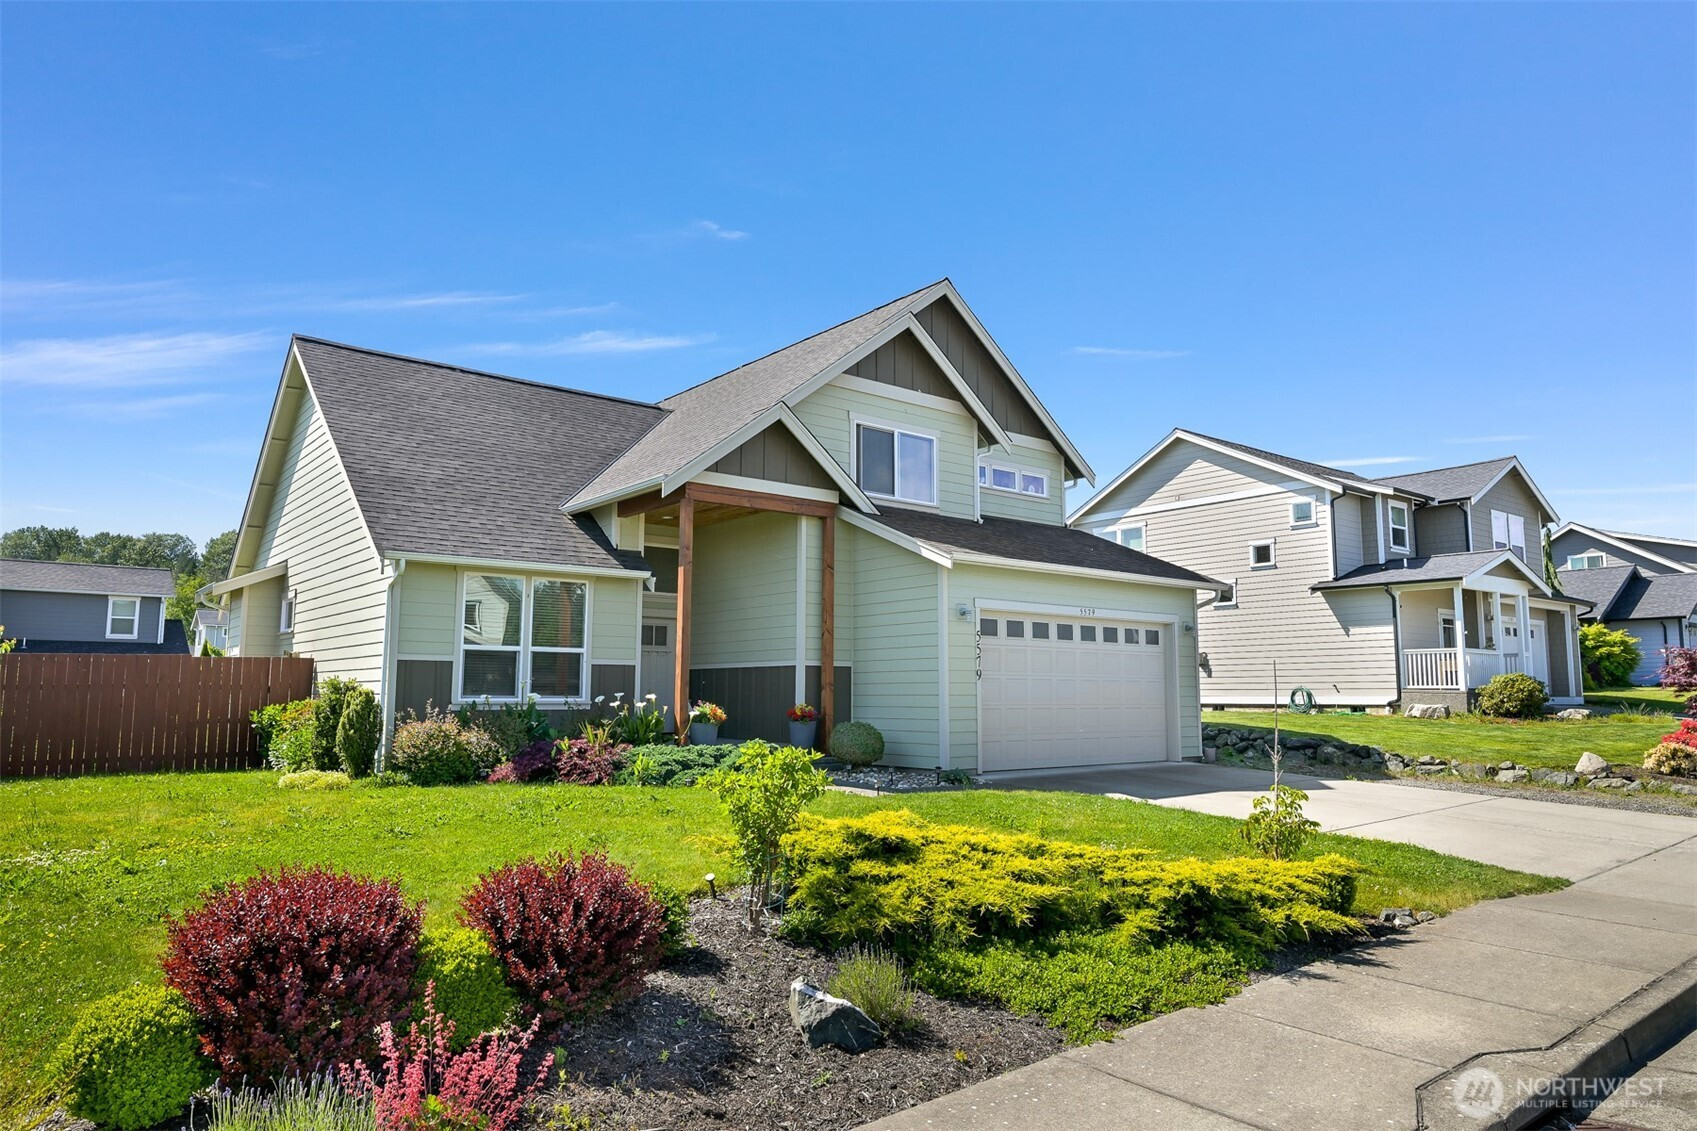
$679,900
5579 Clearview Dr, Ferndale, WA 98248
3 Beds
2.25 Baths
2,100 Sq Ft
5579 Clearview Dr, Ferndale, WA 98248 5579 Clearview Dr, Ferndale, WA 98248 5579 Clearview Dr, Ferndale, WA 98248 5579 Clearview Dr, Ferndale, WA 98248 5579 Clearview Dr, Ferndale, WA 98248 5579 Clearview Dr, Ferndale, WA 98248 5579 Clearview Dr, Ferndale, WA 98248 5579 Clearview Dr, Ferndale, WA 98248 5579 Clearview Dr, Ferndale, WA 98248 5579 Clearview Dr, Ferndale, WA 98248 5579 Clearview Dr, Ferndale, WA 98248 5579 Clearview Dr, Ferndale, WA 98248 5579 Clearview Dr, Ferndale, WA 98248 5579 Clearview Dr, Ferndale, WA 98248 5579 Clearview Dr, Ferndale, WA 98248 5579 Clearview Dr, Ferndale, WA 98248 5579 Clearview Dr, Ferndale, WA 98248 5579 Clearview Dr, Ferndale, WA 98248 5579 Clearview Dr, Ferndale, WA 98248 5579 Clearview Dr, Ferndale, WA 98248 5579 Clearview Dr, Ferndale, WA 98248 5579 Clearview Dr, Ferndale, WA 98248 5579 Clearview Dr, Ferndale, WA 98248 5579 Clearview Dr, Ferndale, WA 98248 5579 Clearview Dr, Ferndale, WA 98248 5579 Clearview Dr, Ferndale, WA 98248 5579 Clearview Dr, Ferndale, WA 98248 5579 Clearview Dr, Ferndale, WA 98248 5579 Clearview Dr, Ferndale, WA 98248 5579 Clearview Dr, Ferndale, WA 98248 5579 Clearview Dr, Ferndale, WA 98248 5579 Clearview Dr, Ferndale, WA 98248 5579 Clearview Dr, Ferndale, WA 98248 5579 Clearview Dr, Ferndale, WA 98248 5579 Clearview Dr, Ferndale, WA 98248 5579 Clearview Dr, Ferndale, WA 98248 5579 Clearview Dr, Ferndale, WA 98248 5579 Clearview Dr, Ferndale, WA 98248 5579 Clearview Dr, Ferndale, WA 98248 5579 Clearview Dr, Ferndale, WA 98248

MLS #2529761 / Listing provided by NWMLS & RE/MAX Whatcom County, Inc..

$679,900

5579 Clearview Dr
Ferndale, WA 98248

Active 1 day ago
3
Beds
2.25
Baths
2,100
Sq Ft
$324
Per Sq Ft
2019
Year Built

Beautifully maintained 3-bedroom, 2.25-bath home located in the desirable South Ferndale community, offering comfort, space, and thoughtful design throughout. The inviting main level features a grand great room with soaring ceilings, dramatic staircase, cozy fireplace, and expansive windows that fill the home with natural light. The spacious island kitchen showcases designer finishes, quality cabinetry, and an ideal layout for everyday living and entertaining. A versatile main-floor bonus room offers a closet and egress window—ideal as a 4th bedroom, home office, gym, or flex space. Upstairs, enjoy a private primary retreat featuring a spa-inspired shower, dual vanities, and a generous walk-in closet, along with two additional well-sized bedrooms and a full bath. The fully landscaped yard and outdoor patio provide excellent space for entertaining, complete with gas line for BBQ—perfect for year-round enjoyment. Located in a quiet, well-established neighborhood with a welcoming community feel, close to parks, schools, and easy commuter access. A true move-in ready home that blends comfort, function, and modern Northwest living.

Disclaimer: The information contained in this listing has not been verified by Hawkins-Poe Real Estate Services and should be verified by the buyer.

Interior Features

Bedrooms

  • Total Bedrooms: 3
  • Main Level Bedrooms: 0
  • Lower Level Bedrooms: 0
  • Upper Level Bedrooms: 3

Bathrooms

  • Total Bathrooms: 3
  • Half Bathrooms: 1
  • Three-quarter Bathrooms: 1
  • Full Bathrooms: 1
  • Full Bathrooms in Garage: 0
  • Half Bathrooms in Garage: 0
  • Three-quarter Bathrooms in Garage: 0

Fireplaces

  • Total Fireplaces: 0

Heating & Cooling

  • Heating: Yes
  • Cooling: Yes
Exterior Features

Parking

  • Garage: Yes
  • Garage Attached: No
  • Parking Features: Detached Garage
  • Parking Total: 2

Structure

  • Roof: Composition
  • Exterior Features: Cement Planked, Wood, Wood Products
  • Foundation: Poured Concrete

Lot Details

  • Acres: 0.16
  • Foundation: Poured Concrete
Area Features

Schools

  • High School District: Ferndale
  • High School: Ferndale High
  • Middle School: Horizon Mid
  • Elementary School: Eagleridge Elem

Lot Details

  • Acres: 0.16
  • Foundation: Poured Concrete
Utilities

Power

  • Energy Source: Electric, Natural Gas
  • Power Company: PSE

Water, Sewer, and Garbage

  • Sewer Company: City Of Ferndale
  • Sewer: Sewer Connected
  • Water Company: City Of Ferndale
  • Water Source: Public
Mortgage Calculator
Details Home Team

Details Home Team


Send Details Home Team an email
