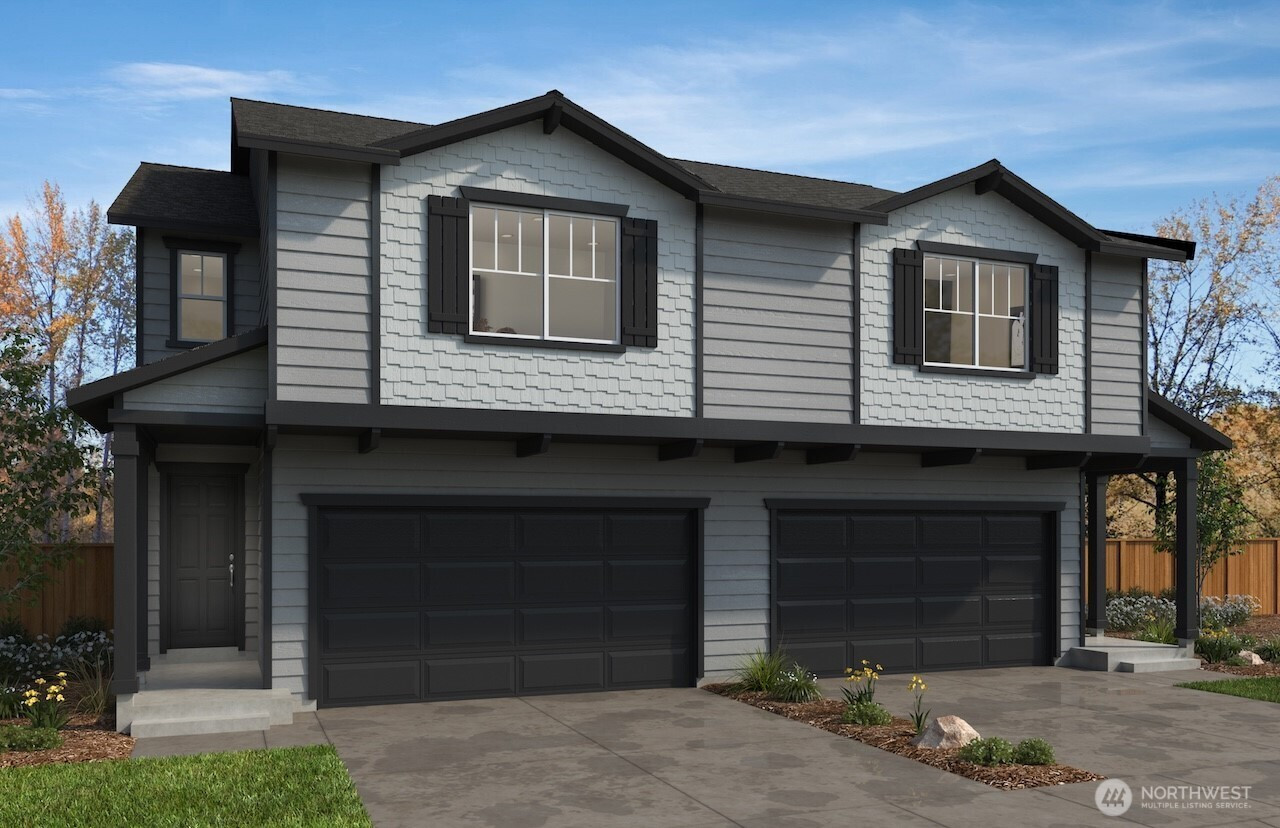
MLS #2529863 / Listing provided by NWMLS & KB Home Sales.
$615,470
8333 42nd Street NW
Unit 06
Marysville,
WA
98270
Beds
Baths
Sq Ft
Per Sq Ft
Year Built
Welcome to our Brand-New Stevens Ridge Community! This exceptional townhome community features 60 thoughtfully designed two-story homes w/multiple community play areas, parks & outstanding walkability. Ideally situated near daily conveniences & within the highly regarded Lake Stevens School District, this location offers both comfort & convenience. Beautiful, well-designed floor plans featuring an open-concept layout that enhances natural flow and everyday living. This home offers 3 bedrooms plus an oversized loft, and 2.5 baths with a spacious, airy feel throughout, offering comfort and functionality. Enjoy 9-foot main floor ceilings that adds openness and light, creating an inviting atmosphere from the moment you step inside. Built with trusted brands such as Kohler, Moen, & Samsung appliances, including induction range. Each home incorporates LED lighting, high-efficiency systems & water-saving fixtures designed to enhance everyday comfort while promoting energy-conscious living. 2 car side-by-side garages. ENERGY STAR certified & protected by a 1/2/10 warranty for added peace of mind. Conveniently located near downtown Marysville, this community offers excellent regional access—just 16 miles from the Boeing Everett Factory, 17 miles from Paine Field, and only 6 miles from Seattle Premium Outlets, making commuting and shopping both quick and easy. Visit our model home & see firsthand what quality, affordable living is all about.
Disclaimer: The information contained in this listing has not been verified by Hawkins-Poe Real Estate Services and should be verified by the buyer.
Bedrooms
- Total Bedrooms: 3
- Main Level Bedrooms: 0
- Lower Level Bedrooms: 0
- Upper Level Bedrooms: 3
Bathrooms
- Total Bathrooms: 3
- Half Bathrooms: 1
- Three-quarter Bathrooms: 1
- Full Bathrooms: 1
- Full Bathrooms in Garage: 0
- Half Bathrooms in Garage: 0
- Three-quarter Bathrooms in Garage: 0
Fireplaces
- Total Fireplaces: 1
- Main Level Fireplaces: 1
Water Heater
- Water Heater Location: Garage
- Water Heater Type: Hybrid Electric
Heating & Cooling
- Heating: Yes
- Cooling: Yes
Parking
- Garage: Yes
- Garage Attached: Yes
- Parking Features: Attached Garage
- Parking Total: 2
Structure
- Roof: Composition
- Exterior Features: Cement/Concrete, Stone
- Foundation: Poured Concrete, Slab
Lot Details
- Lot Features: Curbs, Paved, Sidewalk
- Acres: 0.0589
- Foundation: Poured Concrete, Slab
Schools
- High School District: Lake Stevens
- High School: Lake Stevens Snr Hig
- Middle School: Lake Stevens Middle
- Elementary School: Stevens Creek Elementary
Transportation
- Nearby Bus Line: true
Lot Details
- Lot Features: Curbs, Paved, Sidewalk
- Acres: 0.0589
- Foundation: Poured Concrete, Slab
Power
- Energy Source: Electric
- Power Company: Sno PUD
Water, Sewer, and Garbage
- Sewer Company: Lake Stevens
- Sewer: Sewer Connected
- Water Company: Lake Stevens
- Water Source: Public

Details Home Team
Send Details Home Team an email