

MLS #2529895 / Listing provided by NWMLS & Windermere Real Estate/East. & Windermere Real Estate/East
$1,850,000
910 145th Place NE
Bellevue,
WA
98007
Beds
Baths
Sq Ft
Per Sq Ft
Year Built
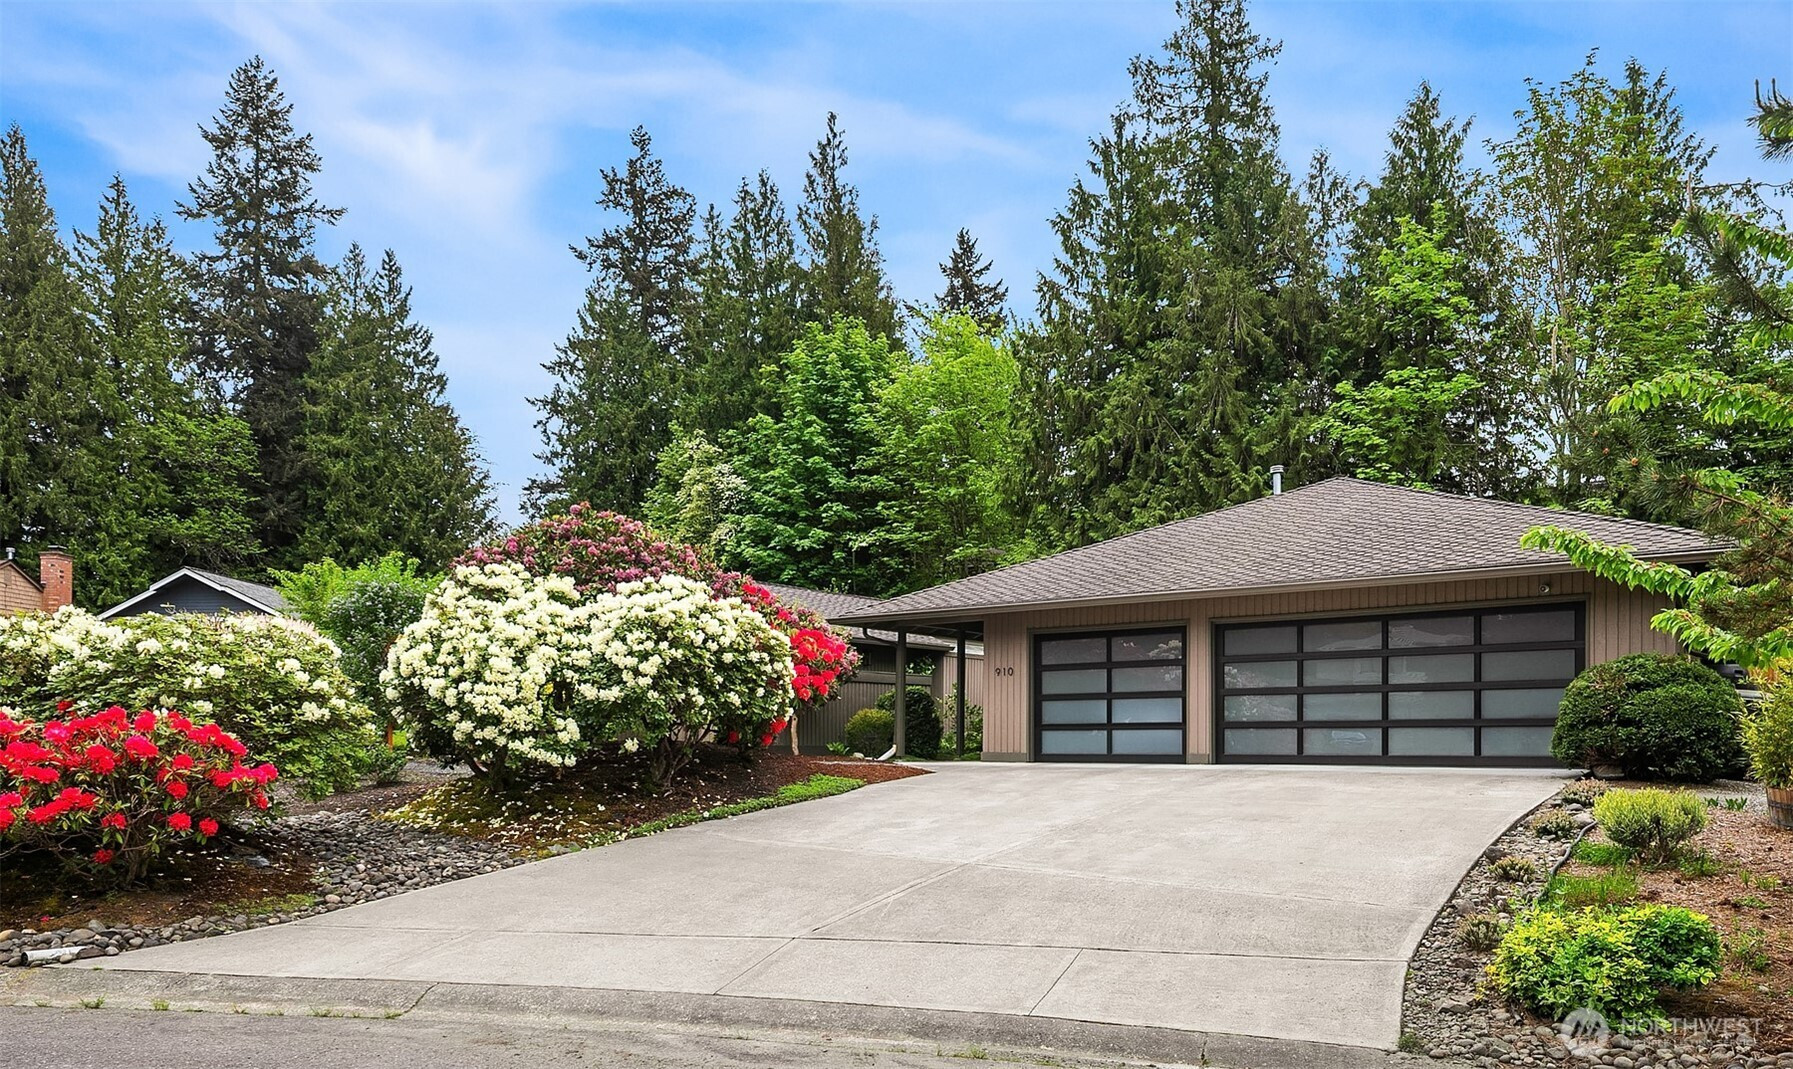
Nestled in the highly sought-after Lancaster neighborhood, this beautifully maintained NW contemporary one-story home offers the perfect blend of privacy, comfort, and convenience. This fantastic single-story residence features a stunning formal living room with a dramatic stone step-down design, floor-to-ceiling stone with gas fireplace, and timeless architectural charm. Gorgeous wood-beamed ceilings enhance both the formal dining room and living spaces. The thoughtfully designed layout places three secondary bedrooms and the spacious primary suite on one private wing of the home. The primary retreat includes sliding doors to a private deck, a walk-in closet, and an updated en-suite bath. The main bath has also been tastefully updated, and one secondary bedroom includes a convenient wall bed. At the heart of the home is an exceptionally spacious kitchen and family room, ideal for everyday living and entertaining. The kitchen features a large island, granite countertops, tile backsplash, and stainless steel appliances, while oversized sliding doors open seamlessly to the deck and outdoor living spaces. Enjoy the beauty of the low-maintenance yard, filled with year-round flowers and lush foliage, plus partial fencing for added privacy. Additional upgrades include two water heaters, EV charging plug with upgraded electrical panel, and a new furnace and heat pump installed in 2020.This home has been lovingly cared for and even comes pre-inspected for the buyer’s convenience.
Disclaimer: The information contained in this listing has not been verified by Hawkins-Poe Real Estate Services and should be verified by the buyer.
Open House Schedules
New Listing. Nestled in the sought after Lancaster neighborhood, this beautifully maintained NW contemporary one-story home offers the perfect blend of privacy, comfort and convenience. Stunning formal living and dining room w/open wood beamed ceilings. Thoughtfully designed layout places 3 secondary bedrooms & spacious primary bed-bath suite on private wing of home. Exceptional spacious kitchen and family room with slider doors to deck and very private backyard. Culdesac, 3-car gar, close to Microsoft, 520 & 190.
29
4:30 PM - 6:30 PM
30
10 AM - 12 AM
31
1 PM - 3 PM
Bedrooms
- Total Bedrooms: 4
- Main Level Bedrooms: 4
- Lower Level Bedrooms: 0
- Upper Level Bedrooms: 0
Bathrooms
- Total Bathrooms: 3
- Half Bathrooms: 1
- Three-quarter Bathrooms: 1
- Full Bathrooms: 1
- Full Bathrooms in Garage: 0
- Half Bathrooms in Garage: 0
- Three-quarter Bathrooms in Garage: 0
Fireplaces
- Total Fireplaces: 1
- Main Level Fireplaces: 1
Water Heater
- Water Heater Location: Garage
- Water Heater Type: gas
Heating & Cooling
- Heating: Yes
- Cooling: Yes
Parking
- Garage: Yes
- Garage Attached: Yes
- Parking Features: Attached Garage
- Parking Total: 3
Structure
- Roof: Composition
- Exterior Features: Wood
- Foundation: Poured Concrete
Lot Details
- Lot Features: Cul-De-Sac, Curbs, Paved, Sidewalk
- Acres: 0.3116
- Foundation: Poured Concrete
Schools
- High School District: Bellevue
- High School: Interlake Snr High
- Middle School: Highland Mid
- Elementary School: Stevenson Elem
Lot Details
- Lot Features: Cul-De-Sac, Curbs, Paved, Sidewalk
- Acres: 0.3116
- Foundation: Poured Concrete
Power
- Energy Source: Electric, Natural Gas
- Power Company: PSE
Water, Sewer, and Garbage
- Sewer Company: City of Bellevue
- Sewer: Sewer Connected
- Water Company: City of Bellevue
- Water Source: Public

Details Home Team
Send Details Home Team an email