$510,000
1014 S 21st Street, Mount Vernon, WA 98274
3 Beds
2 Baths
1,050 Sq Ft
1014 S 21st Street, Mount Vernon, WA 98274 1014 S 21st Street, Mount Vernon, WA 98274 1014 S 21st Street, Mount Vernon, WA 98274 1014 S 21st Street, Mount Vernon, WA 98274 1014 S 21st Street, Mount Vernon, WA 98274 1014 S 21st Street, Mount Vernon, WA 98274 1014 S 21st Street, Mount Vernon, WA 98274 1014 S 21st Street, Mount Vernon, WA 98274 1014 S 21st Street, Mount Vernon, WA 98274 1014 S 21st Street, Mount Vernon, WA 98274 1014 S 21st Street, Mount Vernon, WA 98274 1014 S 21st Street, Mount Vernon, WA 98274 1014 S 21st Street, Mount Vernon, WA 98274 1014 S 21st Street, Mount Vernon, WA 98274 1014 S 21st Street, Mount Vernon, WA 98274 1014 S 21st Street, Mount Vernon, WA 98274 1014 S 21st Street, Mount Vernon, WA 98274 1014 S 21st Street, Mount Vernon, WA 98274 1014 S 21st Street, Mount Vernon, WA 98274 1014 S 21st Street, Mount Vernon, WA 98274 1014 S 21st Street, Mount Vernon, WA 98274 1014 S 21st Street, Mount Vernon, WA 98274 1014 S 21st Street, Mount Vernon, WA 98274 1014 S 21st Street, Mount Vernon, WA 98274 1014 S 21st Street, Mount Vernon, WA 98274 1014 S 21st Street, Mount Vernon, WA 98274 1014 S 21st Street, Mount Vernon, WA 98274 1014 S 21st Street, Mount Vernon, WA 98274 1014 S 21st Street, Mount Vernon, WA 98274

MLS #2529949 / Listing provided by NWMLS & Cruz & Co. LLC.

$510,000

1014 S 21st Street
Mount Vernon, WA 98274

Active 17 hours ago
3
Beds
2
Baths
1,050
Sq Ft
$486
Per Sq Ft
1973
Year Built

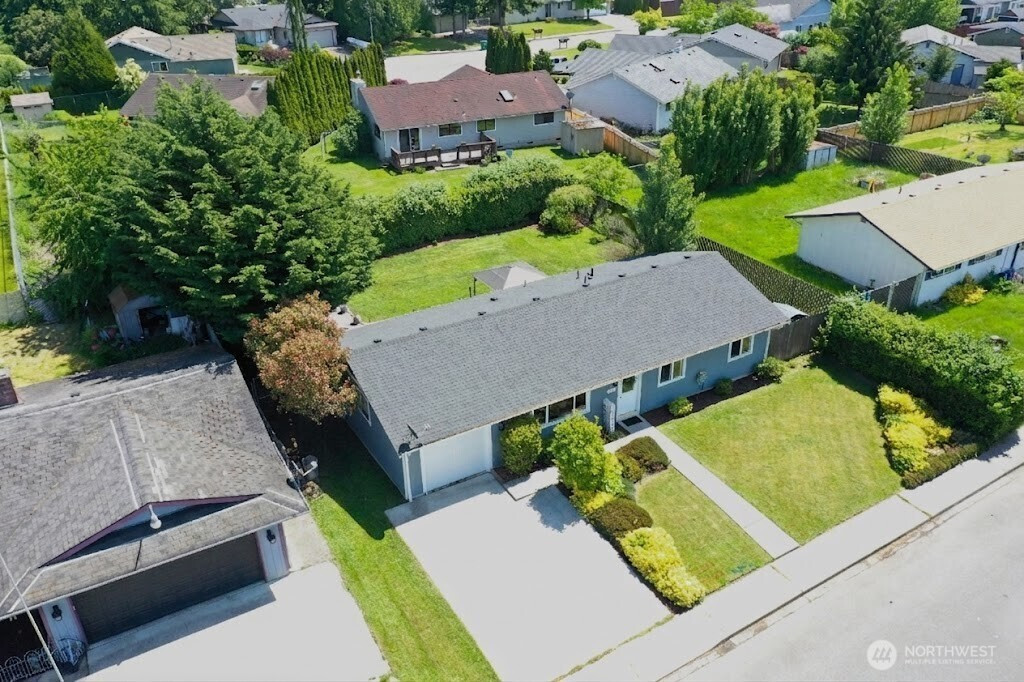
Discover the perfect blend of charm and convenience in this inviting 3-bedroom, 2-bath Craftsman home offering 1,050 square feet of open-concept living filled with natural light. This home also features an attached garage and durable ColorPlus® Technology Finished Hardie Plank siding for lasting curb appeal. Set on a generous 0.17-acre lot, the fully landscaped and easily maintained grounds complement a fully fenced backyard that feels like a private oasis, complete with a large covered composite deck—ideal for year-round entertaining or relaxing outdoors. A newer roof adds peace of mind, while the unbeatable location puts you just minutes from schools, major highways, medical facilities, dining, and public transit. This is a rare opportunity to enjoy both tranquility and accessibility in one place.

Disclaimer: The information contained in this listing has not been verified by Hawkins-Poe Real Estate Services and should be verified by the buyer.

Interior Features

Bedrooms

  • Total Bedrooms: 3
  • Main Level Bedrooms: 3
  • Lower Level Bedrooms: 0
  • Upper Level Bedrooms: 0

Bathrooms

  • Total Bathrooms: 2
  • Half Bathrooms: 0
  • Three-quarter Bathrooms: 0
  • Full Bathrooms: 2
  • Full Bathrooms in Garage: 0
  • Half Bathrooms in Garage: 0
  • Three-quarter Bathrooms in Garage: 0

Fireplaces

  • Total Fireplaces: 1
  • Main Level Fireplaces: 1

Heating & Cooling

  • Heating: Yes
  • Cooling: Yes
Exterior Features

Parking

  • Garage: Yes
  • Garage Attached: Yes
  • Parking Features: Attached Garage
  • Parking Total: 1

Structure

  • Roof: Composition
  • Exterior Features: Cement Planked, Wood, Wood Products
  • Foundation: Poured Concrete

Lot Details

  • Lot Features: Paved
  • Acres: 0.17
  • Foundation: Poured Concrete
Area Features

Schools

  • High School District: Mount Vernon

Lot Details

  • Lot Features: Paved
  • Acres: 0.17
  • Foundation: Poured Concrete
Utilities

Power

  • Energy Source: Electric

Water, Sewer, and Garbage

  • Sewer: Sewer Connected
  • Water Source: Community
Mortgage Calculator
Details Home Team

Details Home Team


Send Details Home Team an email
