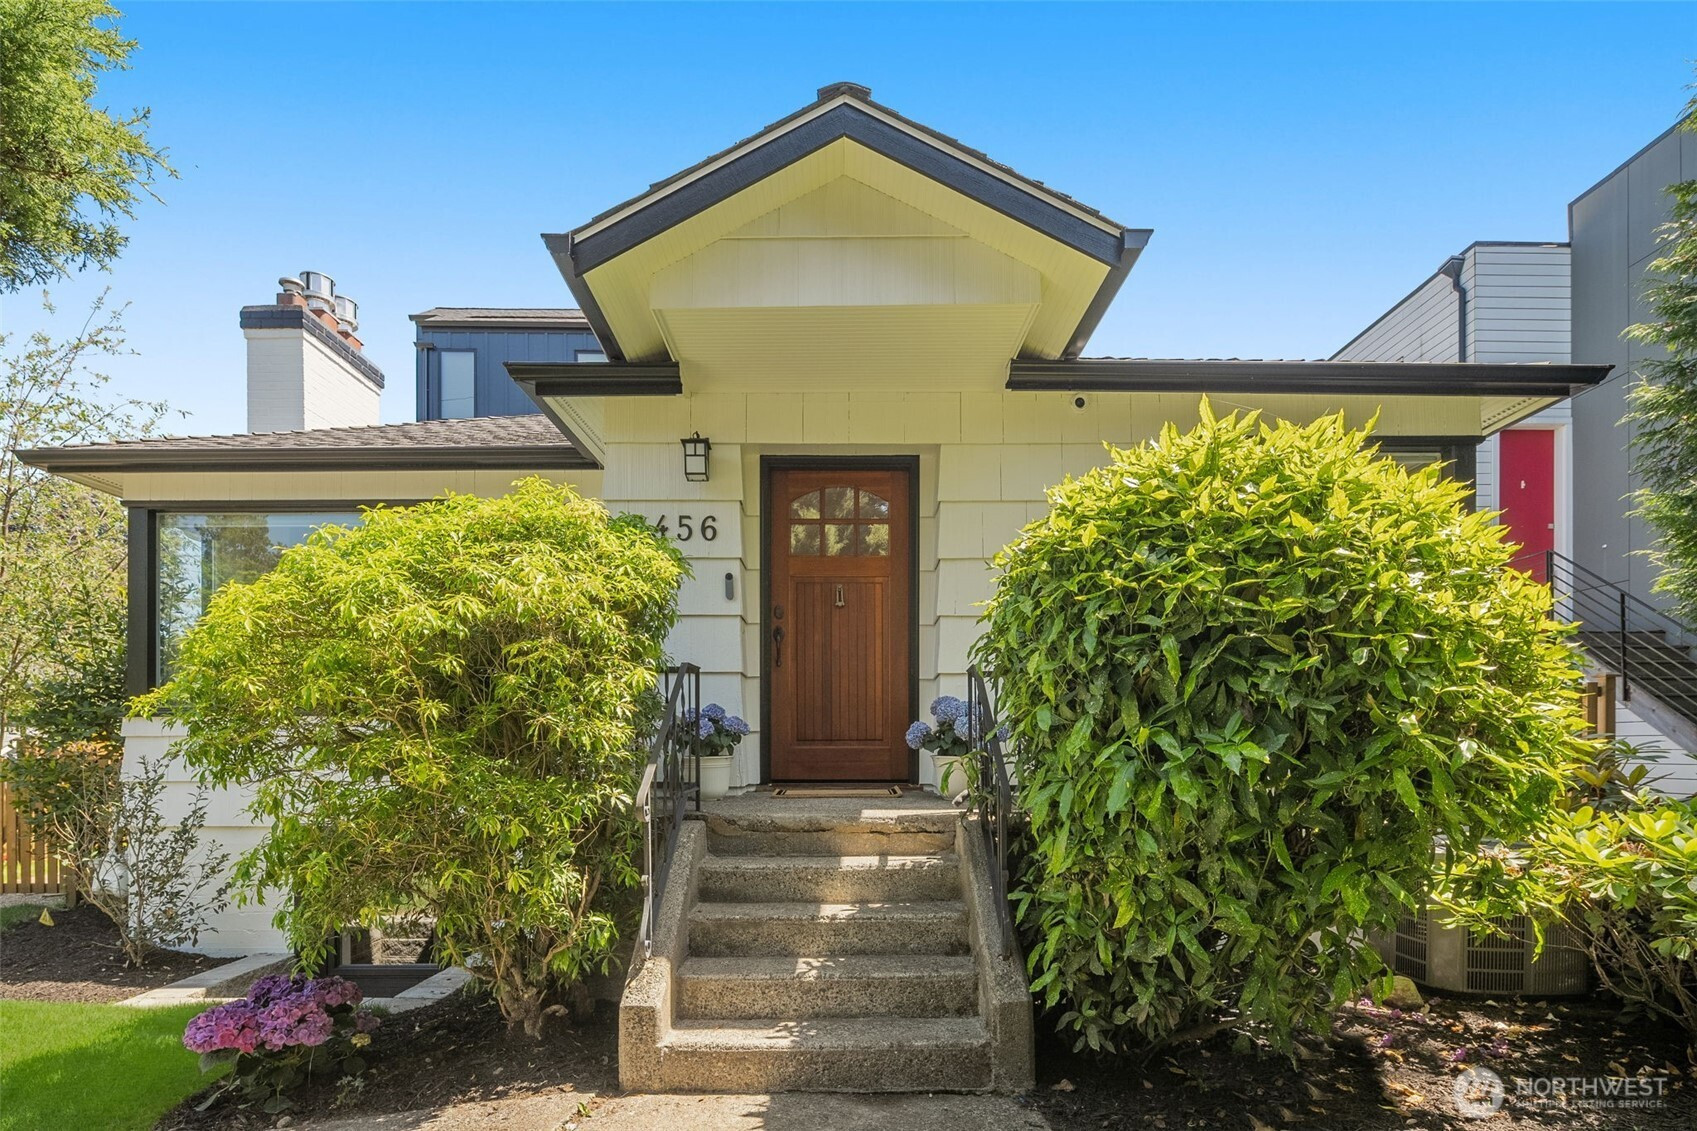


MLS #2529974 / Listing provided by NWMLS & Pellego, Inc..
$1,325,000
2456 3rd Avenue W
Seattle,
WA
98119
Beds
Baths
Sq Ft
Per Sq Ft
Year Built
Charming Craftsman tucked onto a raised corner lot in the heart of Queen Anne! This delightful home blends classic period character with thoughtful, modern updates throughout. Step inside to find hardwood floors flowing through the main living areas, complemented by stone and tile accents and warmed by a gas fireplace in the light-filled living room. The kitchen shines with granite countertops, brand-new stainless appliances, and fresh paint throughout the home. The fully finished lower level offers a large rec room with custom built-in bookshelves and a second fireplace, plus a brand-new bedroom, bath, and convenient laundry and storage — ideal for guests, a home office, or flexible living. Unwind in your private fenced garden featuring a slate patio, modern landscaping, perfect for morning coffee or evening gatherings. Major updates include a newer furnace and hot water tank, updated electrical and plumbing, central AC, and fiber-optic internet. Off-alley parking is equipped with an EV charger for added convenience. Ideally located just moments from the best of Queen Anne's beloved shops, restaurants, schools, and parks.
Disclaimer: The information contained in this listing has not been verified by Hawkins-Poe Real Estate Services and should be verified by the buyer.
Open House Schedules
30
1 PM - 4 PM
31
2 PM - 5 PM
Bedrooms
- Total Bedrooms: 4
- Main Level Bedrooms: 2
- Lower Level Bedrooms: 2
- Upper Level Bedrooms: 0
Bathrooms
- Total Bathrooms: 2
- Half Bathrooms: 0
- Three-quarter Bathrooms: 1
- Full Bathrooms: 1
- Full Bathrooms in Garage: 0
- Half Bathrooms in Garage: 0
- Three-quarter Bathrooms in Garage: 0
Fireplaces
- Total Fireplaces: 2
- Lower Level Fireplaces: 1
- Main Level Fireplaces: 1
Heating & Cooling
- Heating: Yes
- Cooling: Yes
Parking
- Garage Attached: No
- Parking Features: Off Street
- Parking Total: 1
- Total Uncovered Parking Spaces: 1
Structure
- Roof: Composition
- Exterior Features: Metal/Vinyl, Wood
- Foundation: Poured Concrete
Lot Details
- Lot Features: Alley, Corner Lot, Curbs, Paved, Sidewalk
- Acres: 0.1648
- Foundation: Poured Concrete
Schools
- High School District: Seattle
Lot Details
- Lot Features: Alley, Corner Lot, Curbs, Paved, Sidewalk
- Acres: 0.1648
- Foundation: Poured Concrete
Power
- Energy Source: Electric, Natural Gas
Water, Sewer, and Garbage
- Sewer: Available
- Water Source: Public

Details Home Team
Send Details Home Team an email