$984,950
2420 236th Street SW, Brier, WA 98036
4 Beds
2 Baths
1,734 Sq Ft
2420 236th Street SW, Brier, WA 98036 2420 236th Street SW, Brier, WA 98036 2420 236th Street SW, Brier, WA 98036 2420 236th Street SW, Brier, WA 98036 2420 236th Street SW, Brier, WA 98036 2420 236th Street SW, Brier, WA 98036 2420 236th Street SW, Brier, WA 98036 2420 236th Street SW, Brier, WA 98036 2420 236th Street SW, Brier, WA 98036 2420 236th Street SW, Brier, WA 98036 2420 236th Street SW, Brier, WA 98036 2420 236th Street SW, Brier, WA 98036 2420 236th Street SW, Brier, WA 98036 2420 236th Street SW, Brier, WA 98036 2420 236th Street SW, Brier, WA 98036 2420 236th Street SW, Brier, WA 98036 2420 236th Street SW, Brier, WA 98036 2420 236th Street SW, Brier, WA 98036 2420 236th Street SW, Brier, WA 98036 2420 236th Street SW, Brier, WA 98036 2420 236th Street SW, Brier, WA 98036 2420 236th Street SW, Brier, WA 98036 2420 236th Street SW, Brier, WA 98036 2420 236th Street SW, Brier, WA 98036 2420 236th Street SW, Brier, WA 98036 2420 236th Street SW, Brier, WA 98036 2420 236th Street SW, Brier, WA 98036 2420 236th Street SW, Brier, WA 98036 2420 236th Street SW, Brier, WA 98036 2420 236th Street SW, Brier, WA 98036 2420 236th Street SW, Brier, WA 98036 2420 236th Street SW, Brier, WA 98036 2420 236th Street SW, Brier, WA 98036 2420 236th Street SW, Brier, WA 98036 2420 236th Street SW, Brier, WA 98036 2420 236th Street SW, Brier, WA 98036 2420 236th Street SW, Brier, WA 98036 2420 236th Street SW, Brier, WA 98036 2420 236th Street SW, Brier, WA 98036 2420 236th Street SW, Brier, WA 98036

MLS #2529982 / Listing provided by NWMLS & eXp Realty.

$984,950

2420 236th Street SW
Brier, WA 98036

Active 1 day ago
4
Beds
2
Baths
1,734
Sq Ft
$568
Per Sq Ft
1965
Year Built

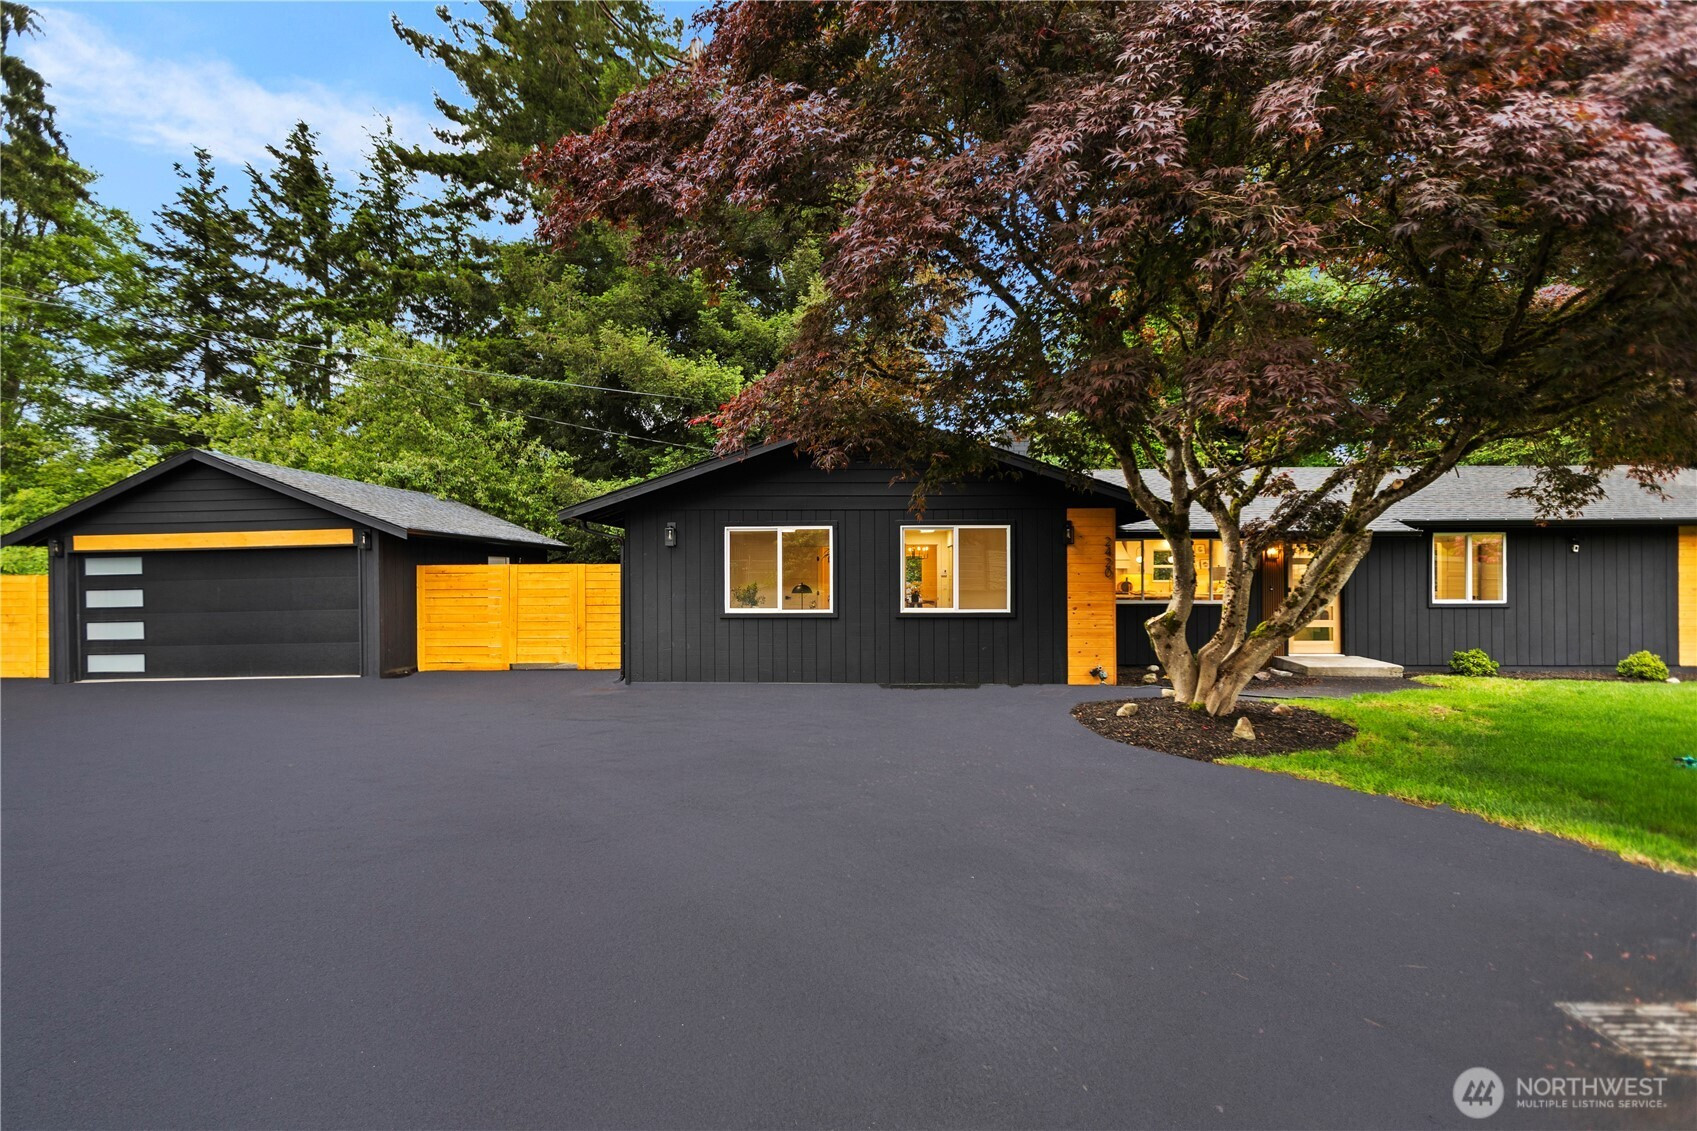
At the end of a quiet private road in Brier, this fully remodeled 4-bedroom, 2-bathroom home sits on over 16,000 square feet and makes an immediate statement. The striking charcoal exterior with warm wood accent panels, a mature Japanese maple, and towering evergreens delivers curb appeal that is both bold and refined. Inside, the open concept layout has been completely reimagined. A designer kitchen features a large island with bar seating, warm wood lower cabinetry, white uppers, quartz countertops, stainless appliances, and pendant lighting. The living area is anchored by a floor-to-ceiling slatted wood panel wall and a classic brick fireplace, creating warmth and texture that stops you mid-step. A dedicated dining room with a statement chandelier and slider to the backyard completes the flow. The primary suite offers a spacious walk-in closet and a spa-caliber ensuite with floor-to-ceiling subway tile, a glass-enclosed shower with checkered marble floors, double vanity, arched mirrors, and gold fixtures. A second renovated bathroom with a dramatic black vessel sink and marble-look tile serves the remaining bedrooms. New doors and trim throughout tie it all together. The backyard is expansive and private, wrapped in mature trees with a large lawn and fire pit area. A detached two-car garage and the seclusion of a private road round out an offering that is genuinely hard to replicate in Brier at any price point.

Disclaimer: The information contained in this listing has not been verified by Hawkins-Poe Real Estate Services and should be verified by the buyer.

Interior Features

Bedrooms

  • Total Bedrooms: 4
  • Main Level Bedrooms: 4
  • Lower Level Bedrooms: 0
  • Upper Level Bedrooms: 0

Bathrooms

  • Total Bathrooms: 2
  • Half Bathrooms: 0
  • Three-quarter Bathrooms: 0
  • Full Bathrooms: 2
  • Full Bathrooms in Garage: 0
  • Half Bathrooms in Garage: 0
  • Three-quarter Bathrooms in Garage: 0

Fireplaces

  • Total Fireplaces: 1
  • Main Level Fireplaces: 1

Heating & Cooling

  • Heating: Yes
  • Cooling: No
Exterior Features

Parking

  • Garage: Yes
  • Garage Attached: No
  • Parking Features: Detached Garage, RV Parking
  • Parking Total: 2

Structure

  • Roof: Composition
  • Exterior Features: Wood
  • Foundation: Poured Concrete

Lot Details

  • Lot Features: Dead End Street, Paved
  • Acres: 0.38
  • Foundation: Poured Concrete
Area Features

Schools

  • High School District: Northshore
  • High School: Inglemoor Hs
  • Middle School: Kenmore Middle School
  • Elementary School: Lockwood Elem

Lot Details

  • Lot Features: Dead End Street, Paved
  • Acres: 0.38
  • Foundation: Poured Concrete
Utilities

Power

  • Energy Source: Electric

Water, Sewer, and Garbage

  • Sewer: Septic Tank
  • Water Source: Public
Mortgage Calculator
Details Home Team

Details Home Team


Send Details Home Team an email
