

MLS #2530005 / Listing provided by NWMLS .
$574,999
751 120th Street S
Tacoma,
WA
98444
Beds
Baths
Sq Ft
Per Sq Ft
Year Built
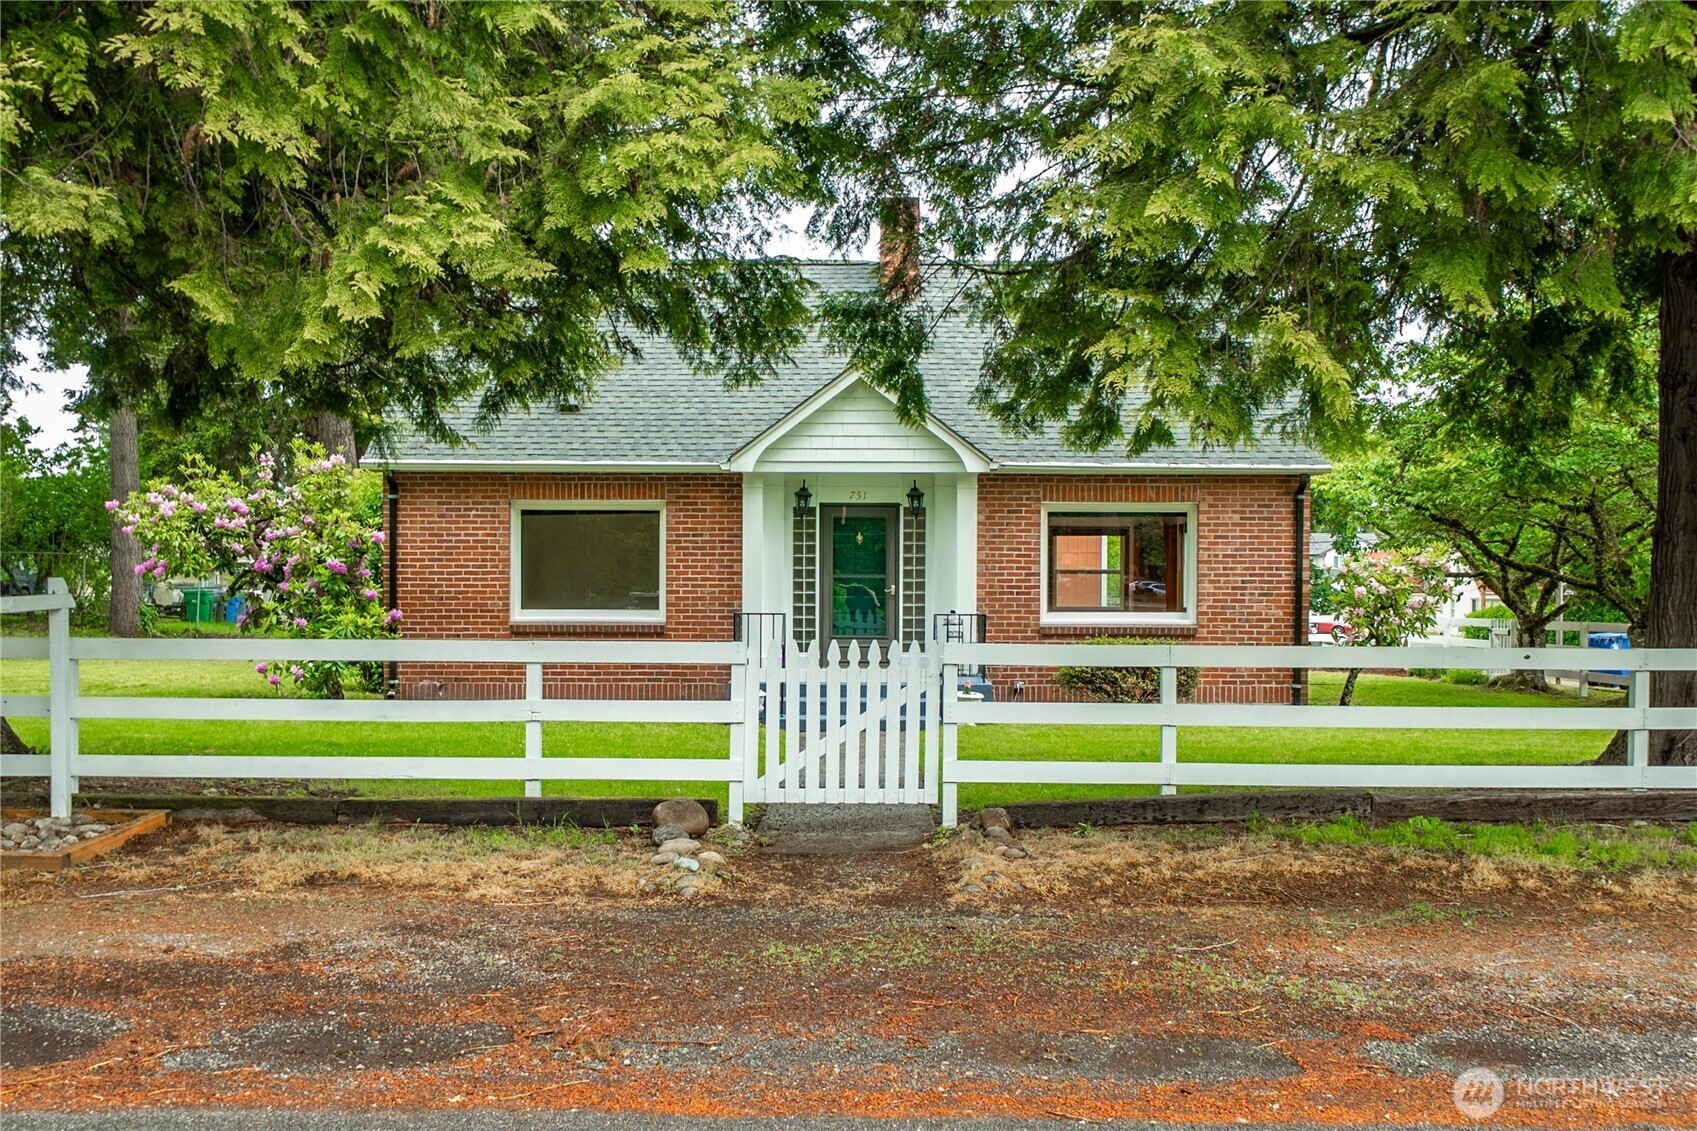
Unlock endless possibilities at this spacious Tacoma/Parkland property just minutes from PLU, JBLM, shopping, dining, and major freeways. This versatile Mid-Century home offers flexibility for owner-occupants, multigenerational living, or investors seeking strong rental income potential. Featuring 7 bedrooms, 2.25 bathrooms, and nearly 2,500 sqft, the home showcases original hardwood floors, tall ceilings, abundant natural light, and a functional layout designed for comfort and versatility. Two main-floor bedrooms offer excellent potential for a spacious primary suite. The expansive kitchen features generous counter space, ample cabinetry, stainless steel appliances, and plenty of room to gather. Recent updates include remodeled bathrooms, fresh interior paint, a beautiful Trex deck, newer roof and gutters, a newer hot water tank, and a recently installed mini-split system for summer cooling. The home’s mechanicals have been immaculately maintained. A fully finished basement creates excellent potential for student housing, multigenerational living, or added income opportunities. Situated on a fully fenced 10,000 sqft lot with cherry trees, planter boxes, back patio, detached garage, RV parking potential, and abundant off-street parking. Possible future multifamily or development potential makes this a rare opportunity to live, invest, or expand in Tacoma’s vibrant South End.
Disclaimer: The information contained in this listing has not been verified by Hawkins-Poe Real Estate Services and should be verified by the buyer.
Bedrooms
- Total Bedrooms: 7
- Main Level Bedrooms: 2
- Lower Level Bedrooms: 3
- Upper Level Bedrooms: 2
Bathrooms
- Total Bathrooms: 3
- Half Bathrooms: 1
- Three-quarter Bathrooms: 1
- Full Bathrooms: 1
- Full Bathrooms in Garage: 0
- Half Bathrooms in Garage: 0
- Three-quarter Bathrooms in Garage: 0
Fireplaces
- Total Fireplaces: 1
- Main Level Fireplaces: 1
Heating & Cooling
- Heating: Yes
- Cooling: Yes
Parking
- Garage: Yes
- Garage Attached: No
- Parking Features: Driveway, Detached Garage, Off Street
- Parking Total: 5
- Total Uncovered Parking Spaces: 4
Structure
- Roof: Composition
- Exterior Features: Brick, Wood Products
- Foundation: Poured Concrete
Lot Details
- Lot Features: Corner Lot, Value In Land
- Acres: 0.2296
- Foundation: Poured Concrete
Schools
- High School District: Franklin Pierce
- High School: Wash High
- Middle School: Perry G Keithley Mid
- Elementary School: Brookdale Elem
Lot Details
- Lot Features: Corner Lot, Value In Land
- Acres: 0.2296
- Foundation: Poured Concrete
Power
- Energy Source: Electric, Natural Gas
Water, Sewer, and Garbage
- Sewer: Sewer Connected
- Water Source: Public

Details Home Team
Send Details Home Team an email