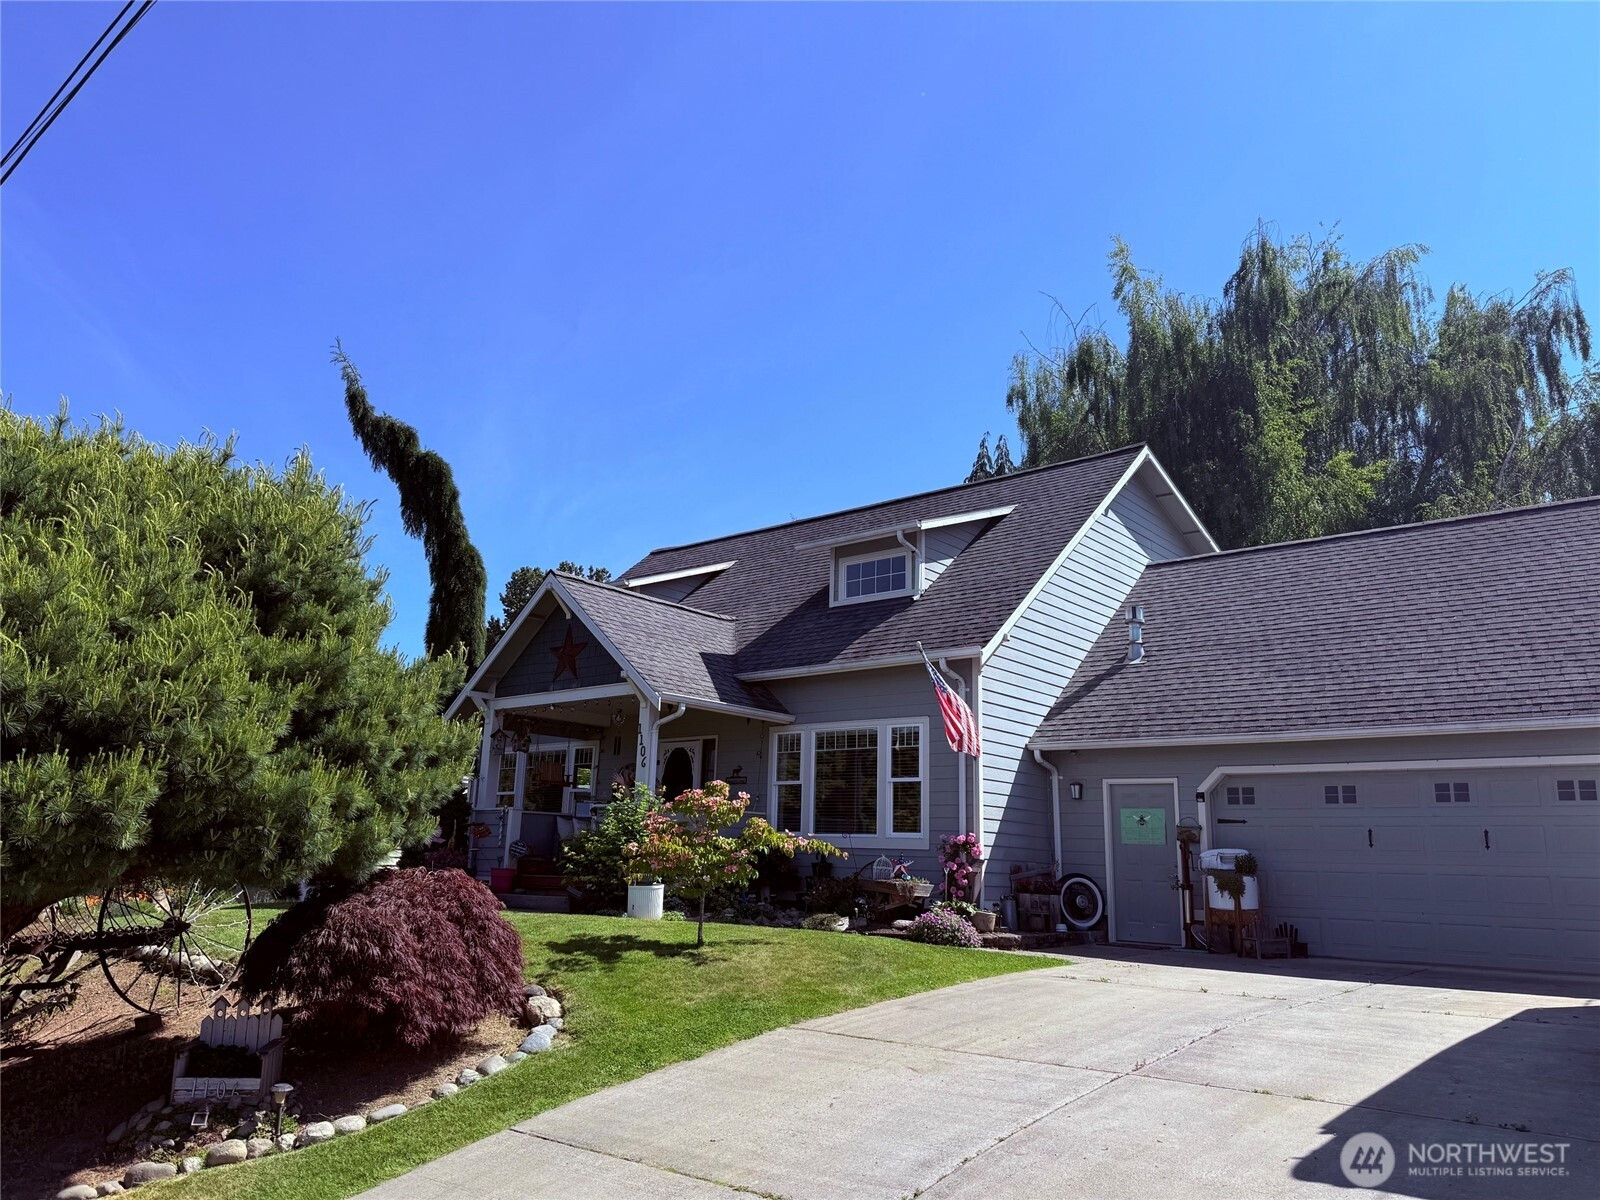
MLS #2530021 / Listing provided by NWMLS & RE/MAX Advantage.
$705,000
1106 N 8th Street
Mount Vernon,
WA
98273
Beds
Baths
Sq Ft
Per Sq Ft
Year Built
Welcome to 1106 N. 8th St in the heart of Mount Vernon, a beautifully maintained two-story home offers nearly 2,000 sq ft of comfortable living space on a spacious landscaped city lot. This 3-bedroom, 1.75-bath home features soaring cathedral ceilings, abundant natural light, and a functional floor plan designed for everyday living and entertaining. The oversized primary bedroom provides a peaceful retreat, while the bright living spaces create a warm and inviting atmosphere throughout. The oversized 2-car garage includes additional storage space above, ideal for hobbies, seasonal storage, or future flex-space potential. Enjoy the privacy of the fully usable backyard with a huge covered deck which creates an additional living space to gather surrounded by curated and mature landscaping. RV parking, oversized garage and plenty of space to work, play and live! Located in a desirable neighborhood near schools, parks, shopping, dining, medical facilities, and commuter routes, this home offers the perfect balance of comfort, functionality, and location. Whether you're searching for a move-in ready primary residence, extra parking and storage, or a home with timeless character and everyday practicality, this Mount Vernon property is a must-see opportunity.
Disclaimer: The information contained in this listing has not been verified by Hawkins-Poe Real Estate Services and should be verified by the buyer.
Bedrooms
- Total Bedrooms: 3
- Main Level Bedrooms: 2
- Lower Level Bedrooms: 0
- Upper Level Bedrooms: 1
Bathrooms
- Total Bathrooms: 2
- Half Bathrooms: 0
- Three-quarter Bathrooms: 1
- Full Bathrooms: 1
- Full Bathrooms in Garage: 0
- Half Bathrooms in Garage: 0
- Three-quarter Bathrooms in Garage: 0
Fireplaces
- Total Fireplaces: 0
Heating & Cooling
- Heating: Yes
- Cooling: Yes
Parking
- Garage: Yes
- Garage Attached: Yes
- Parking Features: Attached Garage, RV Parking
- Parking Total: 2
Structure
- Roof: Composition
- Exterior Features: Cement Planked, Wood Products
- Foundation: Poured Concrete
Lot Details
- Lot Features: Dead End Street, Paved
- Acres: 0.1756
- Foundation: Poured Concrete
Schools
- High School District: Mount Vernon
- High School: Buyer To Verify
- Middle School: Buyer To Verify
- Elementary School: Buyer To Verify
Lot Details
- Lot Features: Dead End Street, Paved
- Acres: 0.1756
- Foundation: Poured Concrete
Power
- Energy Source: Electric, Natural Gas
- Power Company: PSE
Water, Sewer, and Garbage
- Sewer Company: City of Mt Vernon
- Sewer: Sewer Connected
- Water Company: Skagit County PUD
- Water Source: Public

Details Home Team
Send Details Home Team an email