$4,495,000
18051 Normandy Terrace SW, Normandy Park, WA 98166
5 Beds
4 Baths
4,410 Sq Ft
18051 Normandy Terrace SW, Normandy Park, WA 98166 18051 Normandy Terrace SW, Normandy Park, WA 98166 18051 Normandy Terrace SW, Normandy Park, WA 98166 18051 Normandy Terrace SW, Normandy Park, WA 98166 18051 Normandy Terrace SW, Normandy Park, WA 98166 18051 Normandy Terrace SW, Normandy Park, WA 98166 18051 Normandy Terrace SW, Normandy Park, WA 98166 18051 Normandy Terrace SW, Normandy Park, WA 98166 18051 Normandy Terrace SW, Normandy Park, WA 98166 18051 Normandy Terrace SW, Normandy Park, WA 98166 18051 Normandy Terrace SW, Normandy Park, WA 98166 18051 Normandy Terrace SW, Normandy Park, WA 98166 18051 Normandy Terrace SW, Normandy Park, WA 98166 18051 Normandy Terrace SW, Normandy Park, WA 98166 18051 Normandy Terrace SW, Normandy Park, WA 98166 18051 Normandy Terrace SW, Normandy Park, WA 98166 18051 Normandy Terrace SW, Normandy Park, WA 98166 18051 Normandy Terrace SW, Normandy Park, WA 98166 18051 Normandy Terrace SW, Normandy Park, WA 98166 18051 Normandy Terrace SW, Normandy Park, WA 98166 18051 Normandy Terrace SW, Normandy Park, WA 98166 18051 Normandy Terrace SW, Normandy Park, WA 98166 18051 Normandy Terrace SW, Normandy Park, WA 98166 18051 Normandy Terrace SW, Normandy Park, WA 98166 18051 Normandy Terrace SW, Normandy Park, WA 98166 18051 Normandy Terrace SW, Normandy Park, WA 98166 18051 Normandy Terrace SW, Normandy Park, WA 98166 18051 Normandy Terrace SW, Normandy Park, WA 98166 18051 Normandy Terrace SW, Normandy Park, WA 98166 18051 Normandy Terrace SW, Normandy Park, WA 98166 18051 Normandy Terrace SW, Normandy Park, WA 98166 18051 Normandy Terrace SW, Normandy Park, WA 98166 18051 Normandy Terrace SW, Normandy Park, WA 98166 18051 Normandy Terrace SW, Normandy Park, WA 98166 18051 Normandy Terrace SW, Normandy Park, WA 98166

Video 18051 NT SW

MLS #2530064 / Listing provided by NWMLS & COMPASS.

$4,495,000

18051 Normandy Terrace SW
Normandy Park, WA 98166

Active 14 hours ago
5
Beds
4
Baths
4,410
Sq Ft
$1,019
Per Sq Ft
2017
Year Built

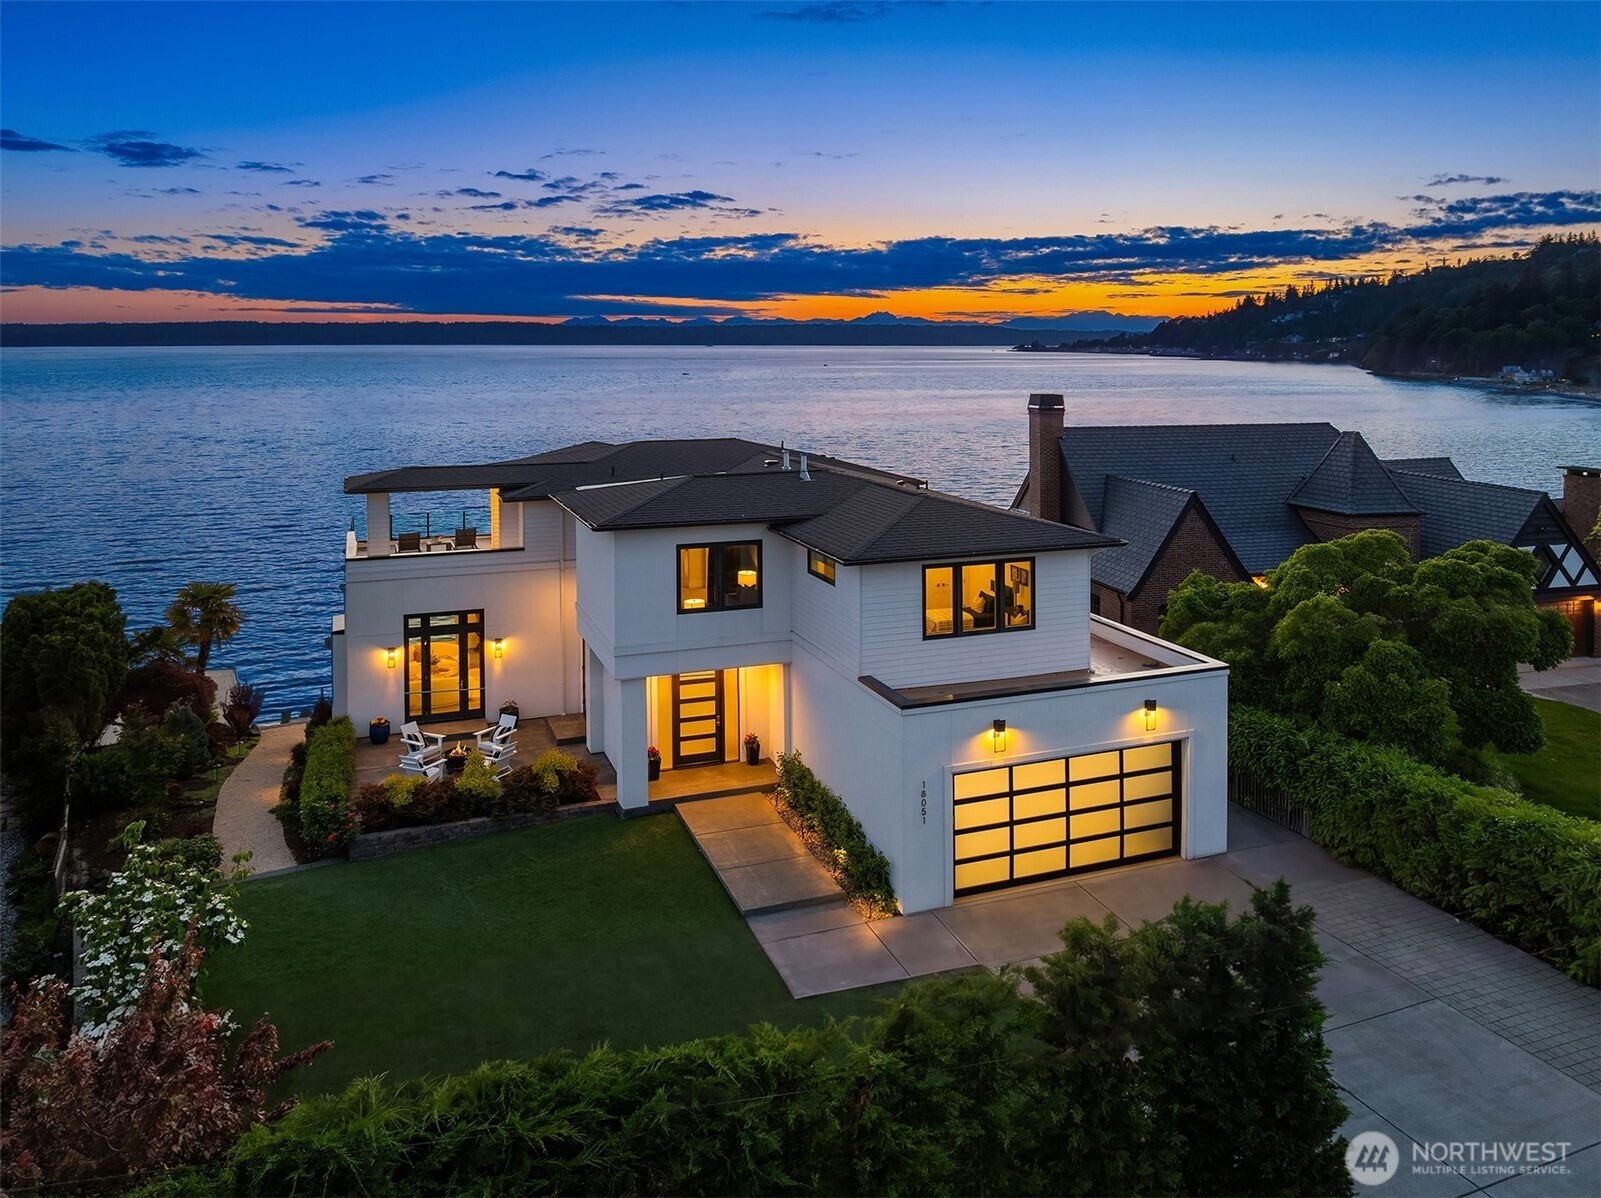
Perfectly positioned on Normandy Park's premier street, this beach-modern custom estate is a masterpiece built for the sunset, 365 days a year. Just under 100 feet of private waterfront with owned tidelands, a sturdy bulkhead, an offshore mooring buoy, and a rare private boathouse offer effortless access to the Puget Sound. Inside, walls of folding glass dissolve into an expansive deck, framing cinematic views of Vashon Island and the Olympic Mountains. The main level is an entertainer's dream: an epicurean kitchen with a 10-foot Carrara marble island, Thermador appliances, and seamless flow into light-filled living spaces. The primary suite is a five-star coastal sanctuary featuring a restorative bed placement with expansive water views, spa-bath with heated floors, adjacent cozy lounge space and two private decks, including a rooftop escape engineered to support a spa, sauna, or preferred wellness ritual. Four additional bedrooms including 2 en suites offer room for everyone; flex spaces serve as office or studio, with a media area and gym completing the lower level. Outside, terraced gardens, artificial turf, and professional lighting offer low-maintenance luxury. Located just 10 minutes to Sea-Tac and 30 minutes to Seattle and Bellevue, the estate has coveted Lot A Cove rights w/access to 17 acres of trails and 770 feet of pristine beach. Some homes you tour - this one takes your breath away. A true waterfront legacy, once in a generation. A must-see waterfront retreat!

Disclaimer: The information contained in this listing has not been verified by Hawkins-Poe Real Estate Services and should be verified by the buyer.

Open House Schedules

May
30
12 PM - 2 PM
Interior Features

Bedrooms

  • Total Bedrooms: 5
  • Main Level Bedrooms: 0
  • Lower Level Bedrooms: 3
  • Upper Level Bedrooms: 2

Bathrooms

  • Total Bathrooms: 5
  • Half Bathrooms: 1
  • Three-quarter Bathrooms: 2
  • Full Bathrooms: 2
  • Full Bathrooms in Garage: 0
  • Half Bathrooms in Garage: 0
  • Three-quarter Bathrooms in Garage: 0

Fireplaces

  • Total Fireplaces: 1
  • Main Level Fireplaces: 1

Water Heater

  • Water Heater Location: daylight basement
  • Water Heater Type: Tankless

Heating & Cooling

  • Heating: Yes
  • Cooling: No
Exterior Features

Parking

  • Garage: Yes
  • Garage Attached: Yes
  • Parking Features: Attached Garage
  • Parking Total: 6
  • Total Uncovered Parking Spaces: 4

Structure

  • Roof: Composition
  • Exterior Features: Cement Planked, Stucco
  • Foundation: Poured Concrete

Lot Details

  • Lot Features: Paved
  • Acres: 0.2573
  • Foundation: Poured Concrete
Area Features

Schools

  • High School District: Highline
  • High School: Mount Rainier High
  • Middle School: Sylvester Mid
  • Elementary School: Marvista Elem

Lot Details

  • Lot Features: Paved
  • Acres: 0.2573
  • Foundation: Poured Concrete
Utilities

Power

  • Energy Source: Natural Gas
  • Power Company: Puget Sound Energy

Water, Sewer, and Garbage

  • Sewer Company: SW Suburban Sewer
  • Sewer: Sewer Connected
  • Water Company: Highline
  • Water Source: Public
Mortgage Calculator
Details Home Team

Details Home Team


Send Details Home Team an email
