

MLS #2530098 / Listing provided by NWMLS .
$2,299,000
6305 68TH STREET SE
Snohomish,
WA
98290
Beds
Baths
Sq Ft
Per Sq Ft
Year Built
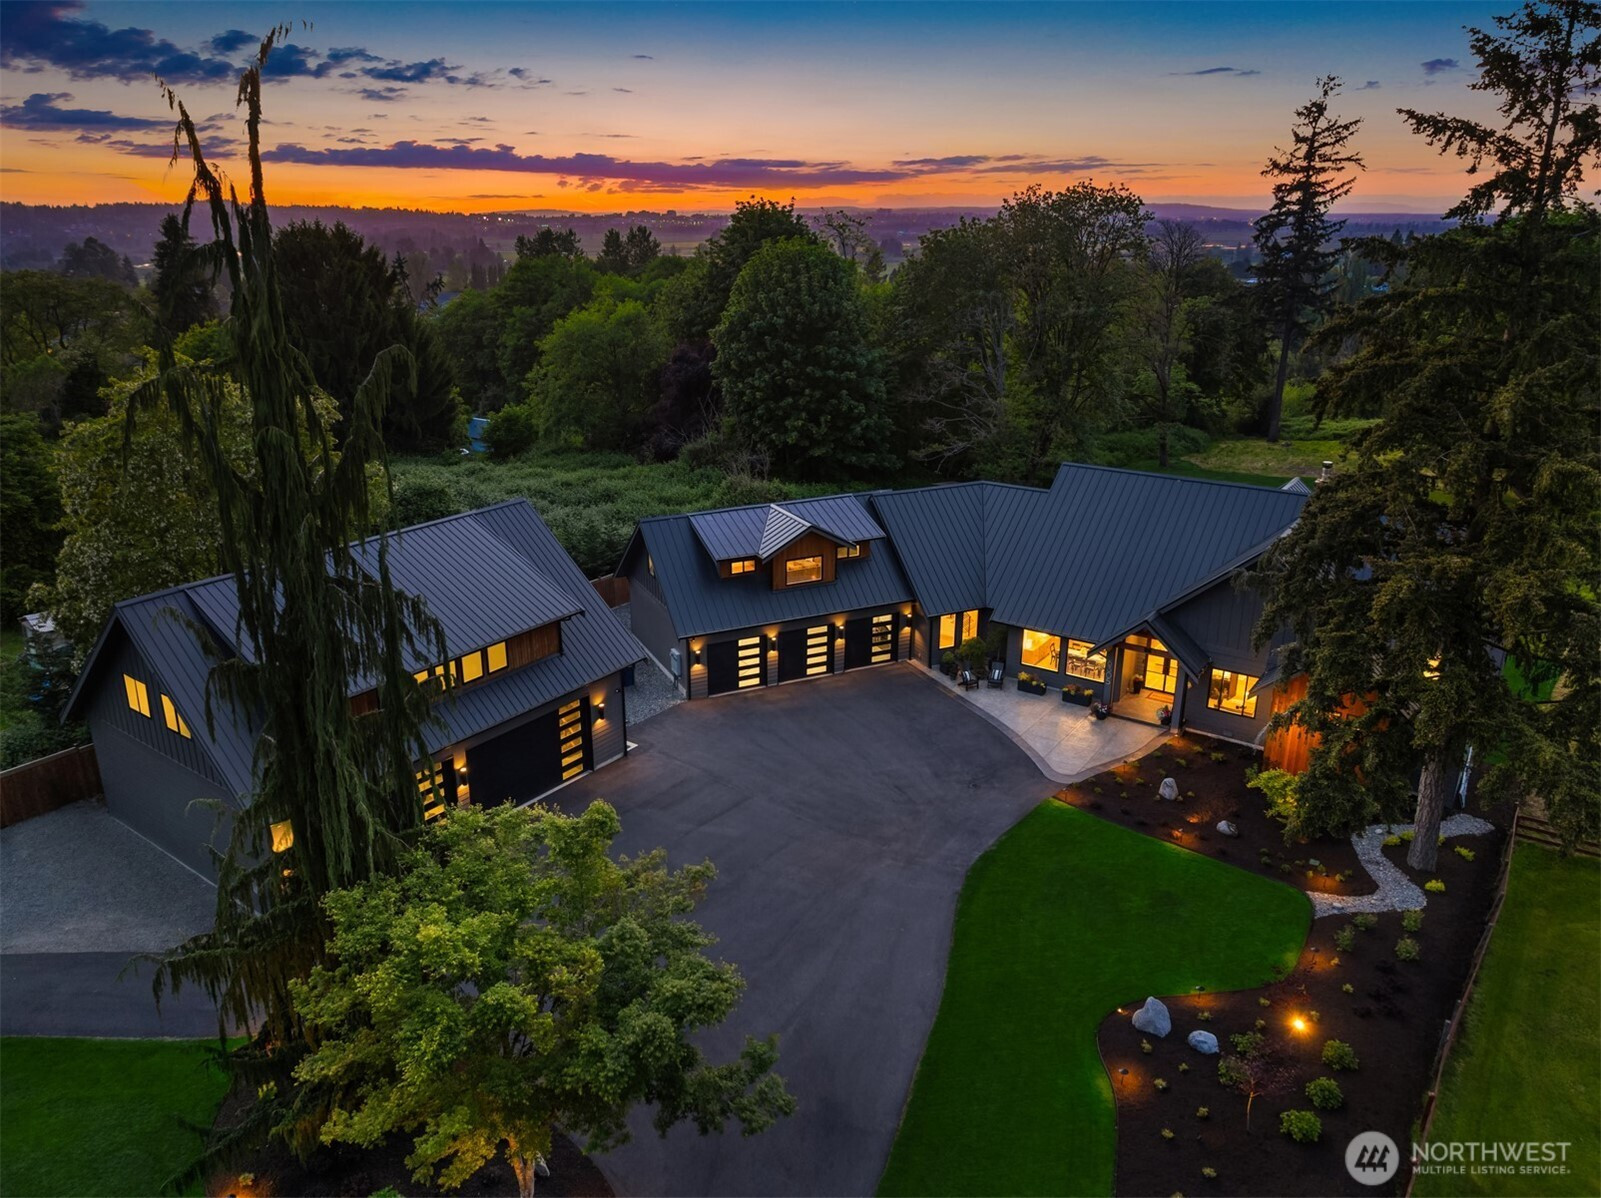
[ICONIC FOBES HILL GRANDEUR] A rare convergence of architecture, craftsmanship, privacy, and presence. Set on two impeccably curated acres within one of Snohomish’s most picturesque and prestigious neighborhoods, this iconic rambler with bonus room offers and detached shop elevated living experience seldom found. Masterfully designed with enduring quality at its core, the residence showcases 3,760 square feet of refined living space beneath soaring 10- foot ceilings, where natural light, scale, and exceptional attention to detail create an atmosphere that is both grand and welcoming. Every element has been thoughtfully selected and meticulously maintained, resulting in a home that feels timeless, substantial, and remarkably elegant. The impressive 4-car shop features approximately 1,400 square feet of unfinished upper-level space, offering exceptional flexibility for a future DADU, guest quarters, studio, executive office, collector space, or multigenerational living. A 12’6” plate height provides outstanding utility and versatility. Three-zone heating delivers efficient year-round comfort throughout the home. Iconic quiet landmark property. Architecturally compelling, flawlessly executed, and positioned within one of Snohomish County’s most admired enclaves, this Fobes Hill estate stands among the finest offerings to come to market in recent memory. A truly exceptional opportunity for the buyer who values legacy, privacy, beauty, and distinction [SNOHOMISH LIFESTYLE]
Disclaimer: The information contained in this listing has not been verified by Hawkins-Poe Real Estate Services and should be verified by the buyer.
Open House Schedules
[ICONIC FOBES HILL GRANDEUR] A rare convergence of architecture, craftsmanship, privacy, and presence. Set on two impeccably curated acres within one of Snohomish’s most picturesque and prestigious neighborhoods, this iconic rambler with bonus room offers and detached shop elevated living experience seldom found. Masterfully designed with enduring quality at its core, the residence showcases 3,760 square feet of refined living space beneath soaring 10- foot ceilings, where natural light, scale, and exceptional attention to detail create an atmosphere that is both grand and welcoming. Every element has been thoughtfully selected and meticulously maintained, resulting in a home that feels timeless, substantial, and remarkably elegant. The impressive 4-car shop features approximately 1,400 square feet of unfinished upper-level space, offering exceptional flexibility for a future DADU, guest quarters, studio, executive office, collector space, or multigenerational living.
29
4 PM - 6 PM
30
12 PM - 3 PM
31
12 PM - 3 PM
Bedrooms
- Total Bedrooms: 4
- Main Level Bedrooms: 4
- Lower Level Bedrooms: 0
- Upper Level Bedrooms: 0
- Possible Bedrooms: 5
Bathrooms
- Total Bathrooms: 3
- Half Bathrooms: 1
- Three-quarter Bathrooms: 0
- Full Bathrooms: 2
- Full Bathrooms in Garage: 0
- Half Bathrooms in Garage: 0
- Three-quarter Bathrooms in Garage: 0
Fireplaces
- Total Fireplaces: 0
Heating & Cooling
- Heating: Yes
- Cooling: Yes
Parking
- Garage: Yes
- Garage Attached: Yes
- Parking Features: Driveway, Attached Garage, Detached Garage, RV Parking
- Parking Total: 13
- Total Uncovered Parking Spaces: 6
Structure
- Roof: Metal
- Exterior Features: Cement/Concrete
- Foundation: Poured Concrete
Lot Details
- Lot Features: Paved, Value In Land
- Acres: 2
- Foundation: Poured Concrete
Schools
- High School District: Snohomish
- High School: Snohomish High
- Middle School: Centennial Mid
- Elementary School: Riverview Elem
Lot Details
- Lot Features: Paved, Value In Land
- Acres: 2
- Foundation: Poured Concrete
Power
- Energy Source: Electric
- Power Company: Snohomish County PUD
Water, Sewer, and Garbage
- Sewer Company: Septic
- Sewer: Septic Tank
- Water Company: Cross Valley Water
- Water Source: Public

Details Home Team
Send Details Home Team an email