$1,750,000
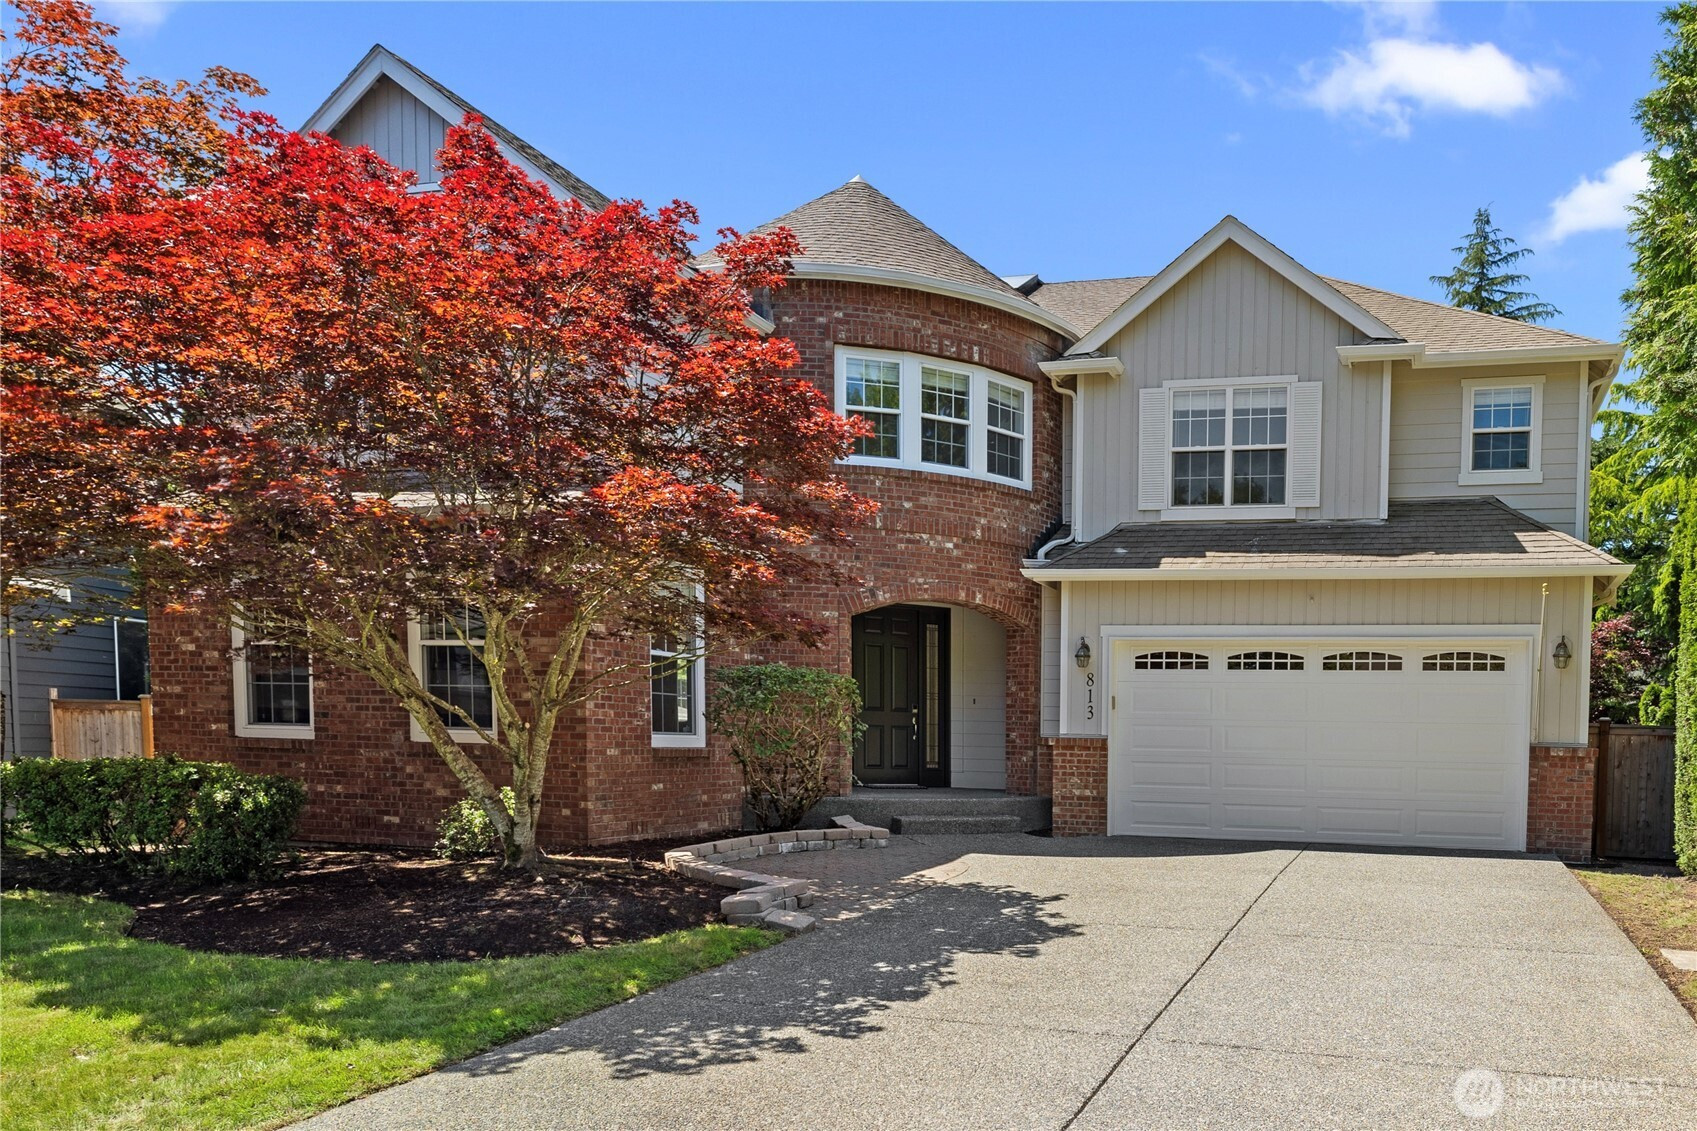
813 275th Place SE, Sammamish, WA 98075
4 Beds
2.75 Baths
3,290 Sq Ft
813 275th Place SE, Sammamish, WA 98075 813 275th Place SE, Sammamish, WA 98075 813 275th Place SE, Sammamish, WA 98075 813 275th Place SE, Sammamish, WA 98075 813 275th Place SE, Sammamish, WA 98075 813 275th Place SE, Sammamish, WA 98075 813 275th Place SE, Sammamish, WA 98075 813 275th Place SE, Sammamish, WA 98075 813 275th Place SE, Sammamish, WA 98075 813 275th Place SE, Sammamish, WA 98075 813 275th Place SE, Sammamish, WA 98075 813 275th Place SE, Sammamish, WA 98075 813 275th Place SE, Sammamish, WA 98075 813 275th Place SE, Sammamish, WA 98075 813 275th Place SE, Sammamish, WA 98075 813 275th Place SE, Sammamish, WA 98075 813 275th Place SE, Sammamish, WA 98075 813 275th Place SE, Sammamish, WA 98075 813 275th Place SE, Sammamish, WA 98075 813 275th Place SE, Sammamish, WA 98075 813 275th Place SE, Sammamish, WA 98075 813 275th Place SE, Sammamish, WA 98075 813 275th Place SE, Sammamish, WA 98075 813 275th Place SE, Sammamish, WA 98075 813 275th Place SE, Sammamish, WA 98075 813 275th Place SE, Sammamish, WA 98075 813 275th Place SE, Sammamish, WA 98075 813 275th Place SE, Sammamish, WA 98075 813 275th Place SE, Sammamish, WA 98075 813 275th Place SE, Sammamish, WA 98075 813 275th Place SE, Sammamish, WA 98075 813 275th Place SE, Sammamish, WA 98075 813 275th Place SE, Sammamish, WA 98075 813 275th Place SE, Sammamish, WA 98075 813 275th Place SE, Sammamish, WA 98075 813 275th Place SE, Sammamish, WA 98075 813 275th Place SE, Sammamish, WA 98075 813 275th Place SE, Sammamish, WA 98075 813 275th Place SE, Sammamish, WA 98075 813 275th Place SE, Sammamish, WA 98075

MLS #2530167 / Listing provided by NWMLS & eXp Realty.

$1,750,000

813 275th Place SE
Sammamish, WA 98075

Active 18 hours ago
4
Beds
2.75
Baths
3,290
Sq Ft
$532
Per Sq Ft
2003
Year Built

Beautifully appointed Trossachs residence set against a private, park-like backdrop, creating an ideal setting for outdoor living and entertaining. The spacious backyard offers a peaceful retreat with a spacious patio and gas fire pit perfect for enjoying the summer months. Designed with both comfort and functionality in mind, the home features an expansive primary suite, a dedicated main-level office with custom built-in workstations, a convenient butler’s pantry, and an oversized upper-level bonus room. The open island kitchen showcases granite countertops, stainless steel appliances, and a generous eating bar that seamlessly connects to the main living spaces. Additional highlights include air conditioning, sprinkler system, tandem 3-car garage, and access to highly regarded Issaquah schools.

Disclaimer: The information contained in this listing has not been verified by Hawkins-Poe Real Estate Services and should be verified by the buyer.

Open House Schedules

May
30
12 PM - 3 PM
May
31
1 PM - 4 PM
Interior Features

Bedrooms

  • Total Bedrooms: 4
  • Main Level Bedrooms: 0
  • Lower Level Bedrooms: 0
  • Upper Level Bedrooms: 4

Bathrooms

  • Total Bathrooms: 3
  • Half Bathrooms: 0
  • Three-quarter Bathrooms: 1
  • Full Bathrooms: 2
  • Full Bathrooms in Garage: 0
  • Half Bathrooms in Garage: 0
  • Three-quarter Bathrooms in Garage: 0

Fireplaces

  • Total Fireplaces: 2
  • Main Level Fireplaces: 1
  • Upper Level Fireplaces: 1

Water Heater

  • Water Heater Location: Garage
  • Water Heater Type: Gas

Heating & Cooling

  • Heating: Yes
  • Cooling: Yes
Exterior Features

Parking

  • Garage: Yes
  • Garage Attached: Yes
  • Parking Features: Attached Garage
  • Parking Total: 3

Structure

  • Roof: Composition
  • Exterior Features: Brick, Cement Planked
  • Foundation: Poured Concrete

Lot Details

  • Lot Features: Cul-De-Sac, Curbs, Paved, Sidewalk
  • Acres: 0.1676
  • Foundation: Poured Concrete
Area Features

Schools

  • High School District: Issaquah
  • High School: Skyline High
  • Middle School: Beaver Lake Mid
  • Elementary School: Cascade Ridge Elem

Lot Details

  • Lot Features: Cul-De-Sac, Curbs, Paved, Sidewalk
  • Acres: 0.1676
  • Foundation: Poured Concrete
Utilities

Power

  • Energy Source: Electric, Natural Gas
  • Power Company: PSE

Water, Sewer, and Garbage

  • Sewer Company: Sammamish Plateau
  • Sewer: Sewer Connected
  • Water Company: Sammamish Plateau
  • Water Source: Public
Mortgage Calculator
Details Home Team

Details Home Team


Send Details Home Team an email
