$1,625,000
3026 NE 95th Street, Seattle, WA 98115
5 Beds
4.5 Baths
2,787 Sq Ft
3026 NE 95th Street, Seattle, WA 98115 3026 NE 95th Street, Seattle, WA 98115 3026 NE 95th Street, Seattle, WA 98115 3026 NE 95th Street, Seattle, WA 98115 3026 NE 95th Street, Seattle, WA 98115 3026 NE 95th Street, Seattle, WA 98115 3026 NE 95th Street, Seattle, WA 98115 3026 NE 95th Street, Seattle, WA 98115 3026 NE 95th Street, Seattle, WA 98115 3026 NE 95th Street, Seattle, WA 98115 3026 NE 95th Street, Seattle, WA 98115 3026 NE 95th Street, Seattle, WA 98115 3026 NE 95th Street, Seattle, WA 98115 3026 NE 95th Street, Seattle, WA 98115 3026 NE 95th Street, Seattle, WA 98115 3026 NE 95th Street, Seattle, WA 98115 3026 NE 95th Street, Seattle, WA 98115 3026 NE 95th Street, Seattle, WA 98115 3026 NE 95th Street, Seattle, WA 98115 3026 NE 95th Street, Seattle, WA 98115 3026 NE 95th Street, Seattle, WA 98115 3026 NE 95th Street, Seattle, WA 98115 3026 NE 95th Street, Seattle, WA 98115 3026 NE 95th Street, Seattle, WA 98115 3026 NE 95th Street, Seattle, WA 98115 3026 NE 95th Street, Seattle, WA 98115 3026 NE 95th Street, Seattle, WA 98115 3026 NE 95th Street, Seattle, WA 98115 3026 NE 95th Street, Seattle, WA 98115 3026 NE 95th Street, Seattle, WA 98115 3026 NE 95th Street, Seattle, WA 98115 3026 NE 95th Street, Seattle, WA 98115 3026 NE 95th Street, Seattle, WA 98115 3026 NE 95th Street, Seattle, WA 98115 3026 NE 95th Street, Seattle, WA 98115 3026 NE 95th Street, Seattle, WA 98115 3026 NE 95th Street, Seattle, WA 98115 3026 NE 95th Street, Seattle, WA 98115 3026 NE 95th Street, Seattle, WA 98115 3026 NE 95th Street, Seattle, WA 98115

MLS #2530185 / Listing provided by NWMLS & Devon Group LLC.

$1,625,000

3026 NE 95th Street
Seattle, WA 98115

Active 18 hours ago
5
Beds
4.5
Baths
2,787
Sq Ft
$583
Per Sq Ft
2026
Year Built

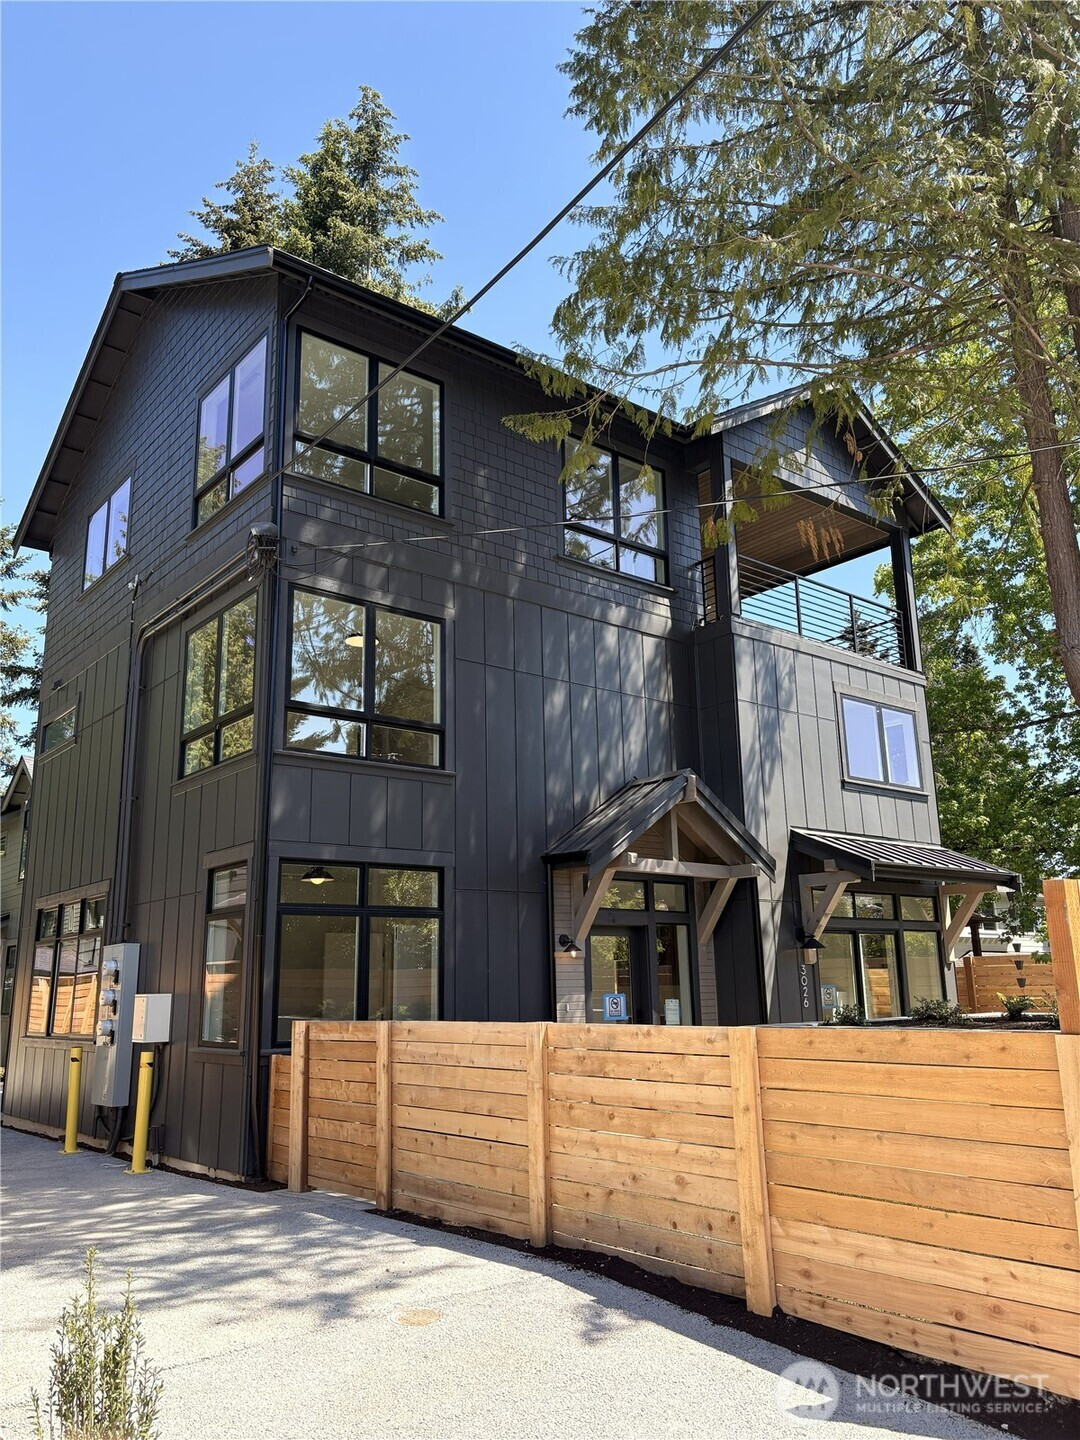
3026 East parcel SFR is a new construction home in the Wedgwood neighborhood! This is a 2,800-square-foot three-story with five bedrooms and four and a half bathrooms. The main level has a living room, kitchen, dining room, office, and powder bathroom. The unique features of the main level include: a gas fireplace finished with a lime wall paint, walnut Bellmont cabinets in the kitchen, stainless steel Frigidaire appliances, a 36” six-burner gas range, built-in cabinets and shelving in the dining room, outdoor patio with a gas stub for a fire pit or BBQ hookup, and hardwired EV charging in the garage. The second floor includes four of the five bedrooms. Among these is the primary bedroom with a walk-in closet and en-suite bathroom. The primary bath has radiant heated floors, a built-in tub in the shower enclosure, and wall-mounted bath fixtures. The third level was designed with an additional family room, a rec room, an additional bedroom, and a covered deck. The covered cedar soffit deck has both gas and water stubs, and the family room has a wet bar with built-in cabinets and shelving. Recessed ductless mini-split HVAC system and premium finishes throughout. This home is in a great location, situated just minutes away from I-5 on- and off-ramps, neighborhood shops, and restaurants. Seller to install front fence and gate prior to closing.

Disclaimer: The information contained in this listing has not been verified by Hawkins-Poe Real Estate Services and should be verified by the buyer.

Open House Schedules

May
30
12 PM - 4 PM
May
31
12 PM - 4 PM
Interior Features

Bedrooms

  • Total Bedrooms: 5
  • Main Level Bedrooms: 0
  • Lower Level Bedrooms: 0
  • Upper Level Bedrooms: 5

Bathrooms

  • Total Bathrooms: 5
  • Half Bathrooms: 1
  • Three-quarter Bathrooms: 0
  • Full Bathrooms: 4
  • Full Bathrooms in Garage: 0
  • Half Bathrooms in Garage: 0
  • Three-quarter Bathrooms in Garage: 0

Fireplaces

  • Total Fireplaces: 2
  • Lower Level Fireplaces: 1
  • Main Level Fireplaces: 1

Water Heater

  • Water Heater Location: Garage

Heating & Cooling

  • Heating: Yes
  • Cooling: Yes
Exterior Features

Parking

  • Garage: Yes
  • Garage Attached: Yes
  • Parking Features: Attached Garage
  • Parking Total: 1

Structure

  • Roof: Composition
  • Exterior Features: Wood Products
  • Foundation: Slab

Lot Details

  • Acres: 0.0548
  • Foundation: Slab
Area Features

Schools

  • High School District: Seattle
  • Elementary School: Wedgwood

Transportation

  • Nearby Bus Line: true

Lot Details

  • Acres: 0.0548
  • Foundation: Slab
Utilities

Power

  • Energy Source: Electric, Natural Gas
  • Power Company: SCL

Water, Sewer, and Garbage

  • Sewer Company: SPU
  • Sewer: Sewer Connected
  • Water Company: SPU
  • Water Source: Public
Mortgage Calculator
Details Home Team

Details Home Team


Send Details Home Team an email
