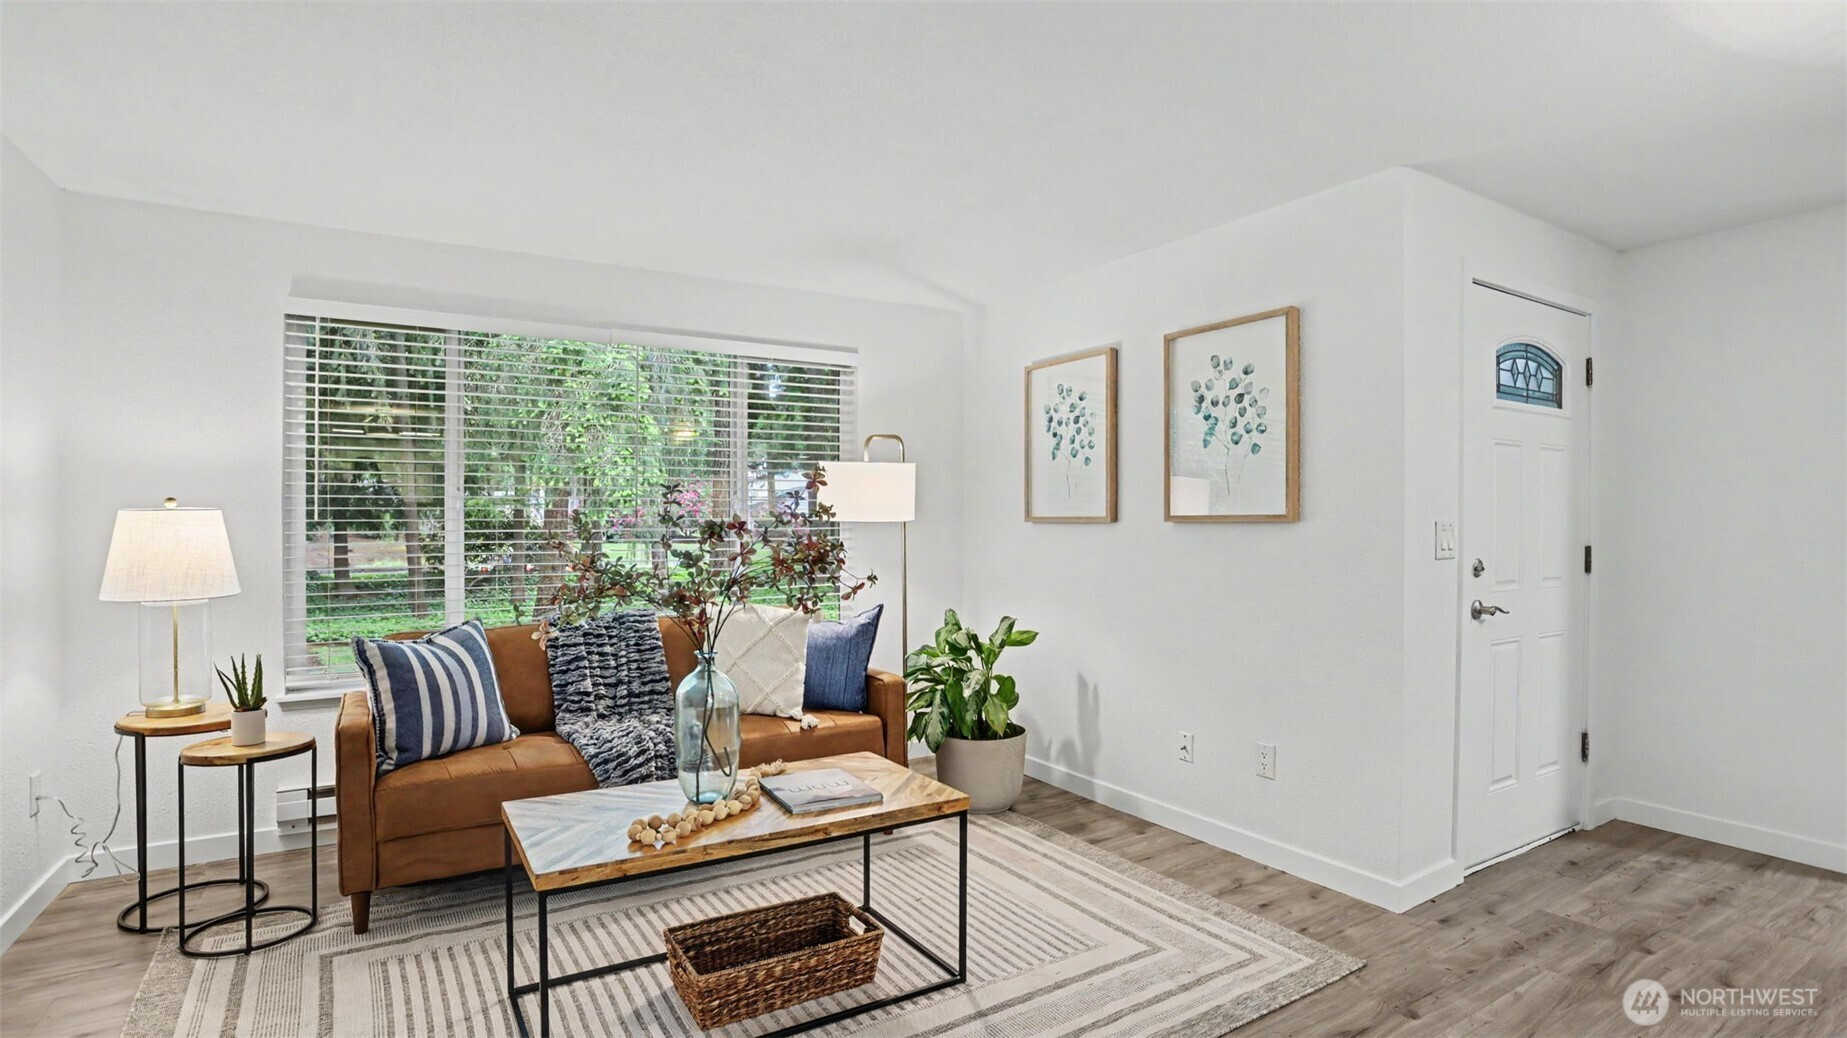


MLS #2530202 / Listing provided by NWMLS .
$325,000
513 S 321st Street
Unit 5B
Federal Way,
WA
98003
Beds
Baths
Sq Ft
Per Sq Ft
Year Built
Welcome to this well-maintained corner unit in a highly desirable Federal Way location. This 3-bedroom, 1-bath condo offers 1,011 sqft of inviting living space with an open-concept layout designed for easy everyday living and entertaining. The spacious primary bedroom includes a walk-in closet, while the functional floorplan provides great flow throughout the home. All appliances stay, adding value and ease for the next owner, while the attached storage space offers flexibility for seasonal items, hobbies, or additional organization. The community features an outdoor pool, sports court, and cabana area for relaxing and enjoying the outdoors. HOA dues include water, sewer, and garbage. Conveniently located just minutes from shopping, dining, entertainment, and freeway access, this home offers a great blend of accessibility and low-maintenance living.
Disclaimer: The information contained in this listing has not been verified by Hawkins-Poe Real Estate Services and should be verified by the buyer.
Bedrooms
- Total Bedrooms: 3
- Main Level Bedrooms: 3
- Lower Level Bedrooms: 0
- Upper Level Bedrooms: 0
Bathrooms
- Total Bathrooms: 1
- Half Bathrooms: 0
- Three-quarter Bathrooms: 0
- Full Bathrooms: 1
- Full Bathrooms in Garage: 0
- Half Bathrooms in Garage: 0
- Three-quarter Bathrooms in Garage: 0
Fireplaces
- Total Fireplaces: 1
- Main Level Fireplaces: 1
Water Heater
- Water Heater Location: Closet
- Water Heater Type: Electric
Heating & Cooling
- Heating: Yes
- Cooling: No
Parking
- Parking Features: Off Street, Uncovered
- Parking Total: 0
- Parking Space Numbers: 5B
Structure
- Roof: Composition
- Exterior Features: Wood
Lot Details
- Lot Features: Curbs, Paved, Sidewalk
- Acres: 0
Schools
- High School District: Federal Way
- High School: Todd Beamer High
- Middle School: Sequoyah Mid Sch
- Elementary School: Mirror Lake Elem
Transportation
- Nearby Bus Line: true
Lot Details
- Lot Features: Curbs, Paved, Sidewalk
- Acres: 0
Power
- Energy Source: Electric
- Power Company: PSE
Water, Sewer, and Garbage
- Sewer Company: HOA
- Water Company: HOA

Details Home Team
Send Details Home Team an email