

MLS #2530300 / Listing provided by NWMLS & RE/MAX Advantage.
$2,025,000
136 Waterview Drive
Chelan,
WA
98816
Beds
Baths
Sq Ft
Per Sq Ft
Year Built
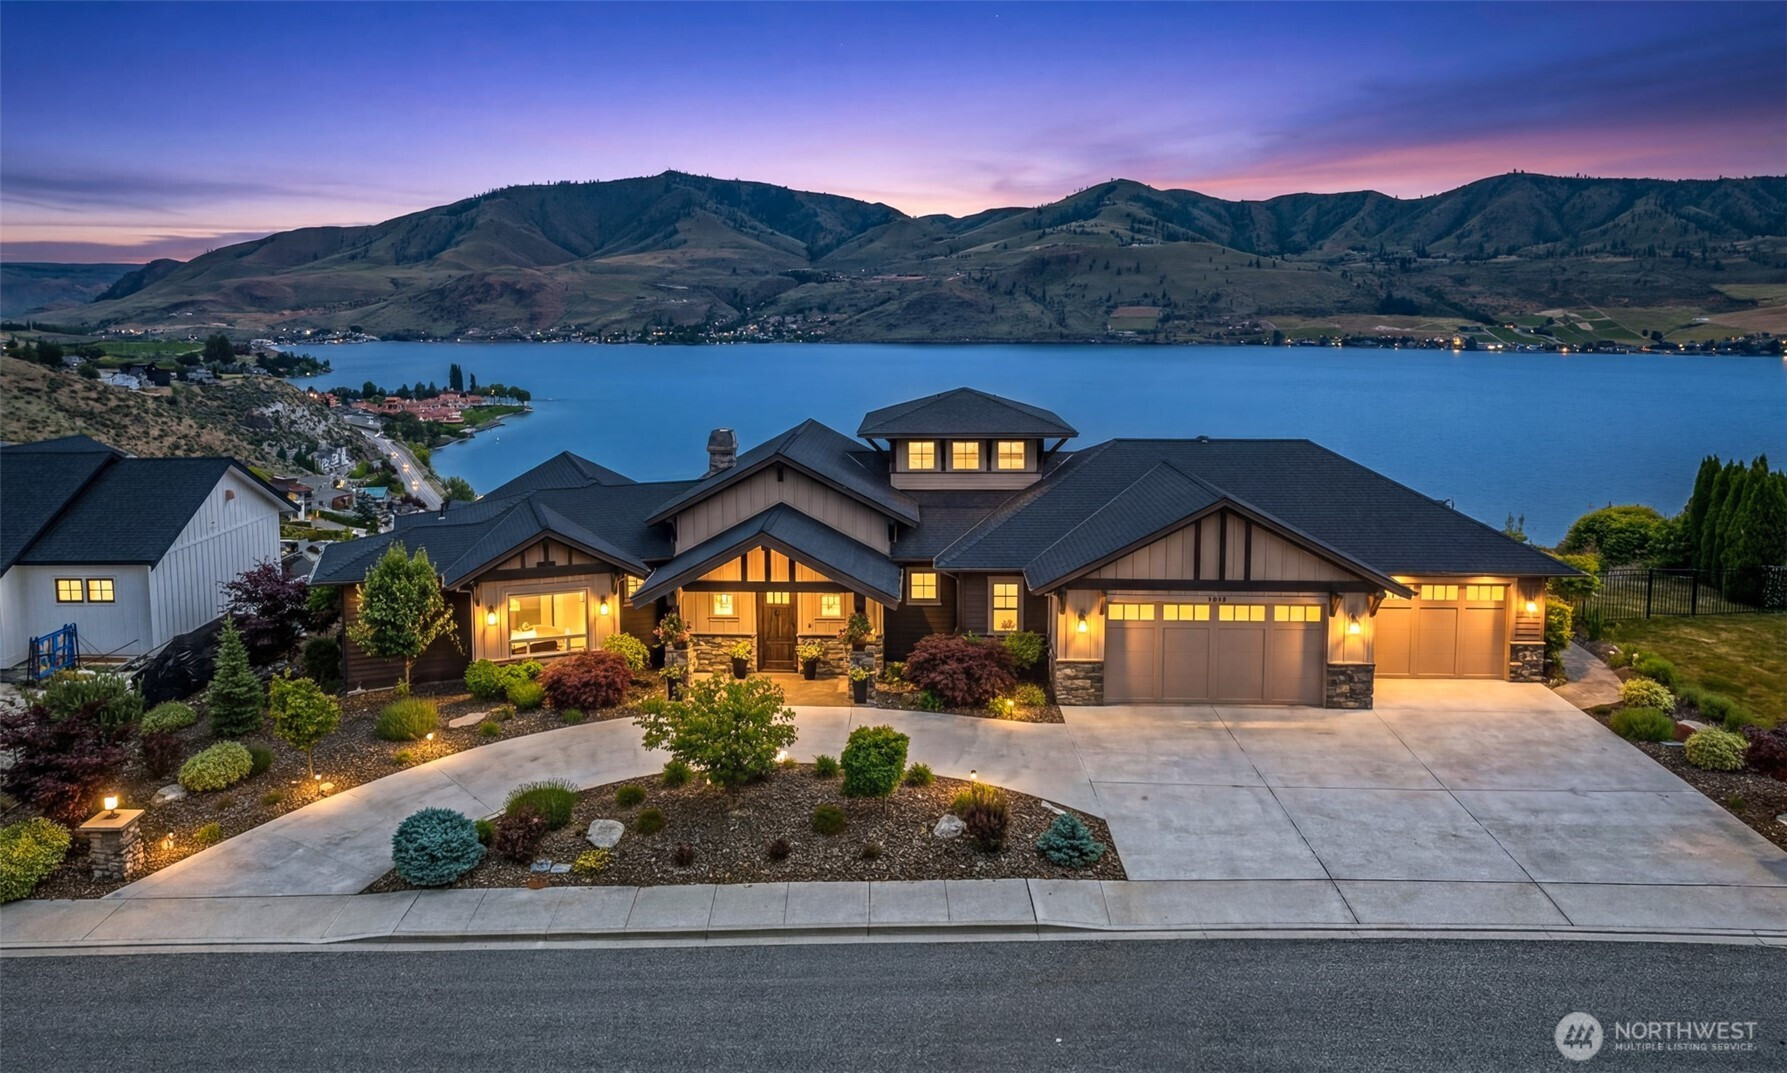
Experience elevated contemporary living in this extraordinary custom Harkey Home located in prestigious Crystal View Estates. Showcasing exquisite craftsmanship and exceptional attention to detail, this stunning 4-bedroom, 3.5 bath residence offers the perfect balance of luxury, comfort, and functionality. Thoughtfully designed to capture breathtaking panoramic lake and mountain views, every space feels both grand and inviting. At the heart of the home is a spectacular chef’s kitchen featuring custom cabinetry, premium finishes, and exceptional workspace designed for both entertaining and everyday living. Expansive indoor and outdoor living areas create seamless flow for gatherings or quiet relaxation while enjoying the incredible vistas.Designed for the ultimate Chelan lifestyle, this home includes a private theatre room, temperature-controlled wine room, garden room, and multiple spaces for entertaining family and guests. The luxurious primary suite and guest accommodations provide comfort and privacy, while the impeccable craftsmanship is evident throughout.Car enthusiasts and hobbyists will appreciate the oversized 3-car garage with dedicated shop space, offering room for projects, storage, and recreation. A 30-foot boat slip is included, providing effortless access to the lake and completing this remarkable offering.The equivalent of pure opulence, this exceptional residence embodies refined contemporary luxury in one of Chelan’s most sought-after communities
Disclaimer: The information contained in this listing has not been verified by Hawkins-Poe Real Estate Services and should be verified by the buyer.
Bedrooms
- Total Bedrooms: 4
- Main Level Bedrooms: 2
- Lower Level Bedrooms: 2
- Upper Level Bedrooms: 0
Bathrooms
- Total Bathrooms: 5
- Half Bathrooms: 2
- Three-quarter Bathrooms: 2
- Full Bathrooms: 1
- Full Bathrooms in Garage: 0
- Half Bathrooms in Garage: 0
- Three-quarter Bathrooms in Garage: 0
Fireplaces
- Total Fireplaces: 1
- Main Level Fireplaces: 1
Water Heater
- Water Heater Location: Mechanical Room
- Water Heater Type: Electric
Heating & Cooling
- Heating: Yes
- Cooling: Yes
Parking
- Garage: Yes
- Garage Attached: Yes
- Parking Features: Driveway, Attached Garage, Off Street
- Parking Total: 9
- Total Uncovered Parking Spaces: 6
Structure
- Roof: Composition
- Exterior Features: Cement Planked, Stone
- Foundation: Poured Concrete
Lot Details
- Lot Features: Cul-De-Sac, Dead End Street, Paved, Sidewalk
- Acres: 0.49
- Foundation: Poured Concrete
Schools
- High School District: Lake Chelan
- High School: Chelan High
- Middle School: Chelan Mid
- Elementary School: Morgen Owings Elem
Transportation
- Nearby Bus Line: true
Lot Details
- Lot Features: Cul-De-Sac, Dead End Street, Paved, Sidewalk
- Acres: 0.49
- Foundation: Poured Concrete
Power
- Energy Source: Electric
- Power Company: Chelan PUD
Water, Sewer, and Garbage
- Sewer Company: City of Chelan
- Sewer: Sewer Connected
- Water Company: City of Chelan
- Water Source: Public

Details Home Team
Send Details Home Team an email