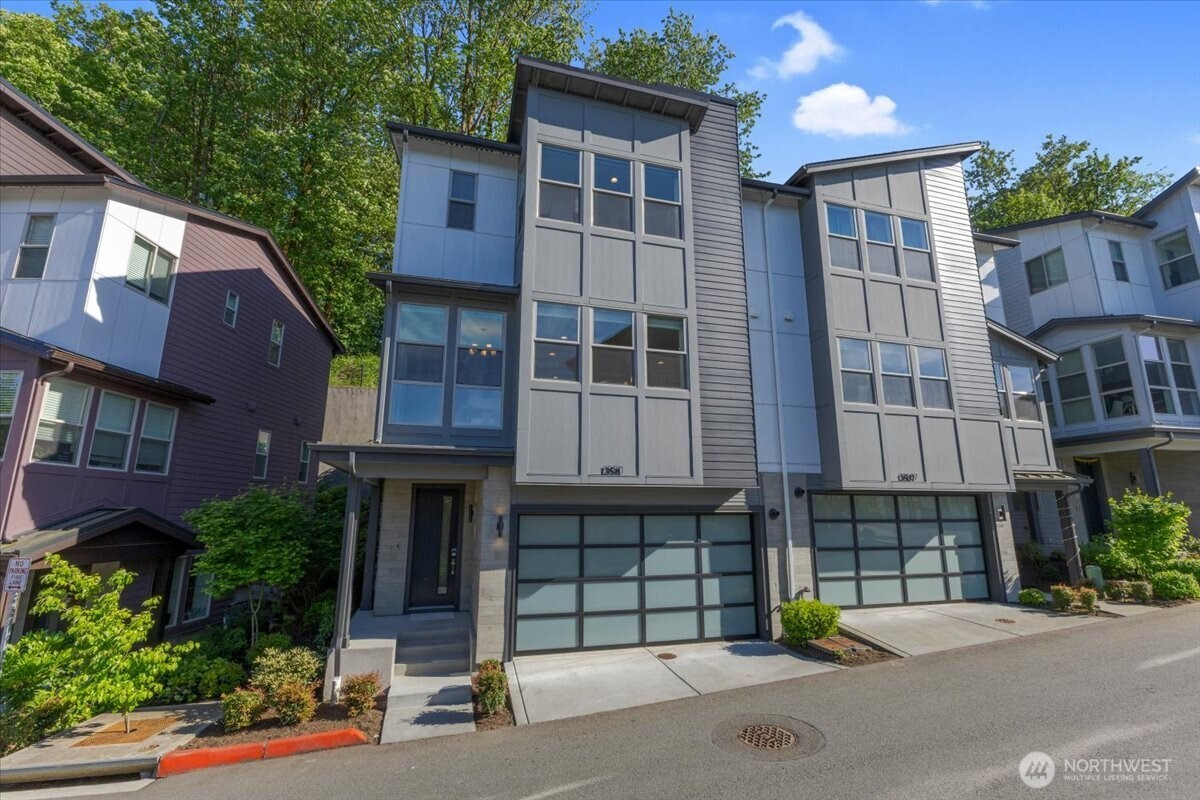
$1,324,999
13511 SE 68th Place, Newcastle, WA 98059
3 Beds
3.25 Baths
2,027 Sq Ft
13511 SE 68th Place, Newcastle, WA 98059 13511 SE 68th Place, Newcastle, WA 98059 13511 SE 68th Place, Newcastle, WA 98059 13511 SE 68th Place, Newcastle, WA 98059 13511 SE 68th Place, Newcastle, WA 98059 13511 SE 68th Place, Newcastle, WA 98059 13511 SE 68th Place, Newcastle, WA 98059 13511 SE 68th Place, Newcastle, WA 98059 13511 SE 68th Place, Newcastle, WA 98059 13511 SE 68th Place, Newcastle, WA 98059 13511 SE 68th Place, Newcastle, WA 98059 13511 SE 68th Place, Newcastle, WA 98059 13511 SE 68th Place, Newcastle, WA 98059 13511 SE 68th Place, Newcastle, WA 98059 13511 SE 68th Place, Newcastle, WA 98059 13511 SE 68th Place, Newcastle, WA 98059 13511 SE 68th Place, Newcastle, WA 98059 13511 SE 68th Place, Newcastle, WA 98059 13511 SE 68th Place, Newcastle, WA 98059 13511 SE 68th Place, Newcastle, WA 98059 13511 SE 68th Place, Newcastle, WA 98059 13511 SE 68th Place, Newcastle, WA 98059 13511 SE 68th Place, Newcastle, WA 98059 13511 SE 68th Place, Newcastle, WA 98059 13511 SE 68th Place, Newcastle, WA 98059 13511 SE 68th Place, Newcastle, WA 98059 13511 SE 68th Place, Newcastle, WA 98059 13511 SE 68th Place, Newcastle, WA 98059 13511 SE 68th Place, Newcastle, WA 98059 13511 SE 68th Place, Newcastle, WA 98059 13511 SE 68th Place, Newcastle, WA 98059 13511 SE 68th Place, Newcastle, WA 98059 13511 SE 68th Place, Newcastle, WA 98059 13511 SE 68th Place, Newcastle, WA 98059 13511 SE 68th Place, Newcastle, WA 98059 13511 SE 68th Place, Newcastle, WA 98059 13511 SE 68th Place, Newcastle, WA 98059 13511 SE 68th Place, Newcastle, WA 98059 13511 SE 68th Place, Newcastle, WA 98059 13511 SE 68th Place, Newcastle, WA 98059

3D Tour

MLS #2530325 / Listing provided by NWMLS .

$1,324,999

13511 SE 68th Place
Unit 10-B2

Newcastle, WA 98059

Active 1 day ago
3
Beds
3.25
Baths
2,027
Sq Ft
$654
Per Sq Ft
2021
Year Built

Welcome to Aldea at Newcastle Commons in Newcastle WA, where thoughtful design meets effortless living. This elegant 3-bedroom, 3.25-bath townhome features 9-foot ceilings, a 2-car garage, and guest parking. The main-level bedroom with 3/4 bath and upgraded closet is perfect for guests or a home office. Upstairs, the gourmet kitchen offers a waterfall island, quartz countertops, full-height backsplash, walk-in pantry, and premium soft-close Bellmont cabinets. The living room highlights a floor-to-ceiling tiled gas fireplace and opens to a spacious backyard patio. The luxurious primary suite includes a large walk-in closet, dual-sink vanity, tiled shower, and dedicated mini-split. The third bedroom features a built-in office desk that converts to a Murphy Bed. Smart home features include a Ring security system (doorbell, patio camera, and entry sensors), six Mysa smart thermostats, automated lighting, slatwall garage organization with overhead storage, 50-amp EV outlet, and two TV mounts. High-end finishes feature engineered hardwood floors, LED lighting, designer-tiled bathrooms, Delta fixtures, and a Rinnai tankless water heater, provided by the builders' remaining structural warranty. Enjoy resort-style amenities at Aldea: resident lounge, central plaza, pool and lounge areas, state-of-the-art two-story gym, children’s playroom, outdoor play area, bike storage, scenic Coal Creek Trail access, pet-friendly grounds with dog runs, parks, BBQ stations, and landscaped courtyards

Disclaimer: The information contained in this listing has not been verified by Hawkins-Poe Real Estate Services and should be verified by the buyer.

Interior Features

Bedrooms

  • Total Bedrooms: 3
  • Main Level Bedrooms: 1
  • Lower Level Bedrooms: 0
  • Upper Level Bedrooms: 2

Bathrooms

  • Total Bathrooms: 4
  • Half Bathrooms: 1
  • Three-quarter Bathrooms: 1
  • Full Bathrooms: 2
  • Full Bathrooms in Garage: 0
  • Half Bathrooms in Garage: 0
  • Three-quarter Bathrooms in Garage: 0

Fireplaces

  • Total Fireplaces: 1
  • Upper Level Fireplaces: 1

Water Heater

  • Water Heater Location: Garage
  • Water Heater Type: Tankless

Heating & Cooling

  • Heating: Yes
  • Cooling: Yes
Exterior Features

Parking

  • Garage: Yes
  • Parking Features: Individual Garage
  • Parking Total: 2
  • Total Uncovered Parking Spaces: 0

Structure

  • Roof: Composition
  • Exterior Features: Brick, Cement Planked

Lot Details

  • Lot Features: Curbs, Paved, Sidewalk
  • Acres: 0
Area Features

Schools

  • High School District: Issaquah
  • High School: Liberty Snr High
  • Middle School: Cougar Mountain Middle
  • Elementary School: Cougar Ridge Elem

Transportation

  • Nearby Bus Line: true

Lot Details

  • Lot Features: Curbs, Paved, Sidewalk
  • Acres: 0
Utilities

Power

  • Energy Source: Electric, Natural Gas
  • Power Company: PSE

Water, Sewer, and Garbage

  • Sewer Company: Coal Creek Utility District

  • Water Company: Coal Creek Utility District
Mortgage Calculator
Details Home Team

Details Home Team


Send Details Home Team an email