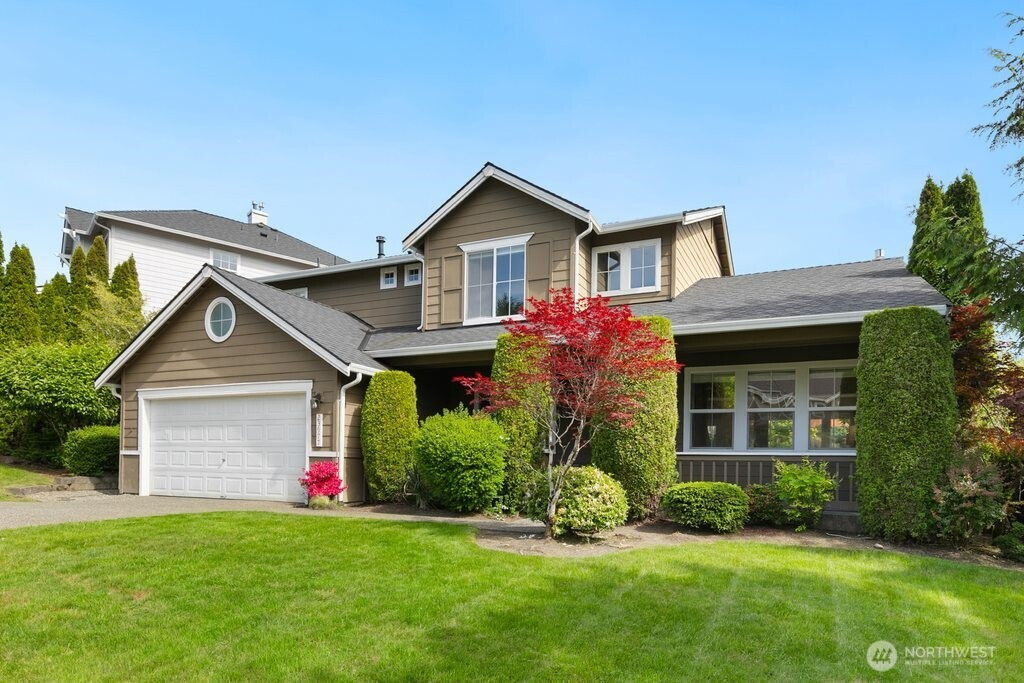
$1,498,800
23977 SE 10th Street, Sammamish, WA 98075
4 Beds
2.5 Baths
2,478 Sq Ft
23977 SE 10th Street, Sammamish, WA 98075 23977 SE 10th Street, Sammamish, WA 98075 23977 SE 10th Street, Sammamish, WA 98075 23977 SE 10th Street, Sammamish, WA 98075 23977 SE 10th Street, Sammamish, WA 98075 23977 SE 10th Street, Sammamish, WA 98075 23977 SE 10th Street, Sammamish, WA 98075 23977 SE 10th Street, Sammamish, WA 98075 23977 SE 10th Street, Sammamish, WA 98075 23977 SE 10th Street, Sammamish, WA 98075 23977 SE 10th Street, Sammamish, WA 98075 23977 SE 10th Street, Sammamish, WA 98075 23977 SE 10th Street, Sammamish, WA 98075 23977 SE 10th Street, Sammamish, WA 98075 23977 SE 10th Street, Sammamish, WA 98075 23977 SE 10th Street, Sammamish, WA 98075 23977 SE 10th Street, Sammamish, WA 98075 23977 SE 10th Street, Sammamish, WA 98075 23977 SE 10th Street, Sammamish, WA 98075 23977 SE 10th Street, Sammamish, WA 98075 23977 SE 10th Street, Sammamish, WA 98075 23977 SE 10th Street, Sammamish, WA 98075 23977 SE 10th Street, Sammamish, WA 98075 23977 SE 10th Street, Sammamish, WA 98075 23977 SE 10th Street, Sammamish, WA 98075

Matterport 3D Scan

MLS #2530335 / Listing provided by NWMLS & Redfin Corp..

$1,498,800

23977 SE 10th Street
Sammamish, WA 98075

Active 1 day ago
4
Beds
2.5
Baths
2,478
Sq Ft
$605
Per Sq Ft
1999
Year Built

Don’t miss this beautifully remodeled home featuring a stunning kitchen and an exceptional floor plan. Nestled in a cul-de-sac with a north-facing front door and a south-facing backyard, it offers wonderful natural light and sunshine throughout the year. Originally designed with a three-car garage, the third bay has been converted into additional living space and could easily serve as a home office, playroom, media room, game room, or hobby space. Upstairs, you’ll find four bedrooms and two bathrooms, including a beautifully updated primary suite. The lower level offers even more flexible living space than you might expect, with plenty of options to fit your needs. Fall in love with the oversized deck and hot tub in the private fully fenced backyard. Air conditioning keeps the home comfortable during the warmer months. This is a home you won’t want to miss!

Disclaimer: The information contained in this listing has not been verified by Hawkins-Poe Real Estate Services and should be verified by the buyer.

Interior Features

Bedrooms

  • Total Bedrooms: 4
  • Main Level Bedrooms: 0
  • Lower Level Bedrooms: 0
  • Upper Level Bedrooms: 4

Bathrooms

  • Total Bathrooms: 3
  • Half Bathrooms: 1
  • Three-quarter Bathrooms: 0
  • Full Bathrooms: 2
  • Full Bathrooms in Garage: 0
  • Half Bathrooms in Garage: 0
  • Three-quarter Bathrooms in Garage: 0

Fireplaces

  • Total Fireplaces: 1
  • Main Level Fireplaces: 1

Heating & Cooling

  • Heating: Yes
  • Cooling: Yes
Exterior Features

Parking

  • Garage: Yes
  • Garage Attached: Yes
  • Parking Features: Attached Garage
  • Parking Total: 2

Structure

  • Roof: Composition
  • Exterior Features: Cement Planked
  • Foundation: Block

Lot Details

  • Acres: 0.1713
  • Foundation: Block
Area Features

Schools

  • High School District: Issaquah
  • High School: Skyline High
  • Middle School: Pine Lake Mid
  • Elementary School: Discvy Elem

Lot Details

  • Acres: 0.1713
  • Foundation: Block
Utilities

Power

  • Energy Source: Electric, Natural Gas
  • Power Company: PSE

Water, Sewer, and Garbage

  • Sewer Company: Sammamish Plateau Water
  • Sewer: Available
  • Water Company: Sammamish Plateau Water
  • Water Source: Public
Mortgage Calculator
Details Home Team

Details Home Team


Send Details Home Team an email
