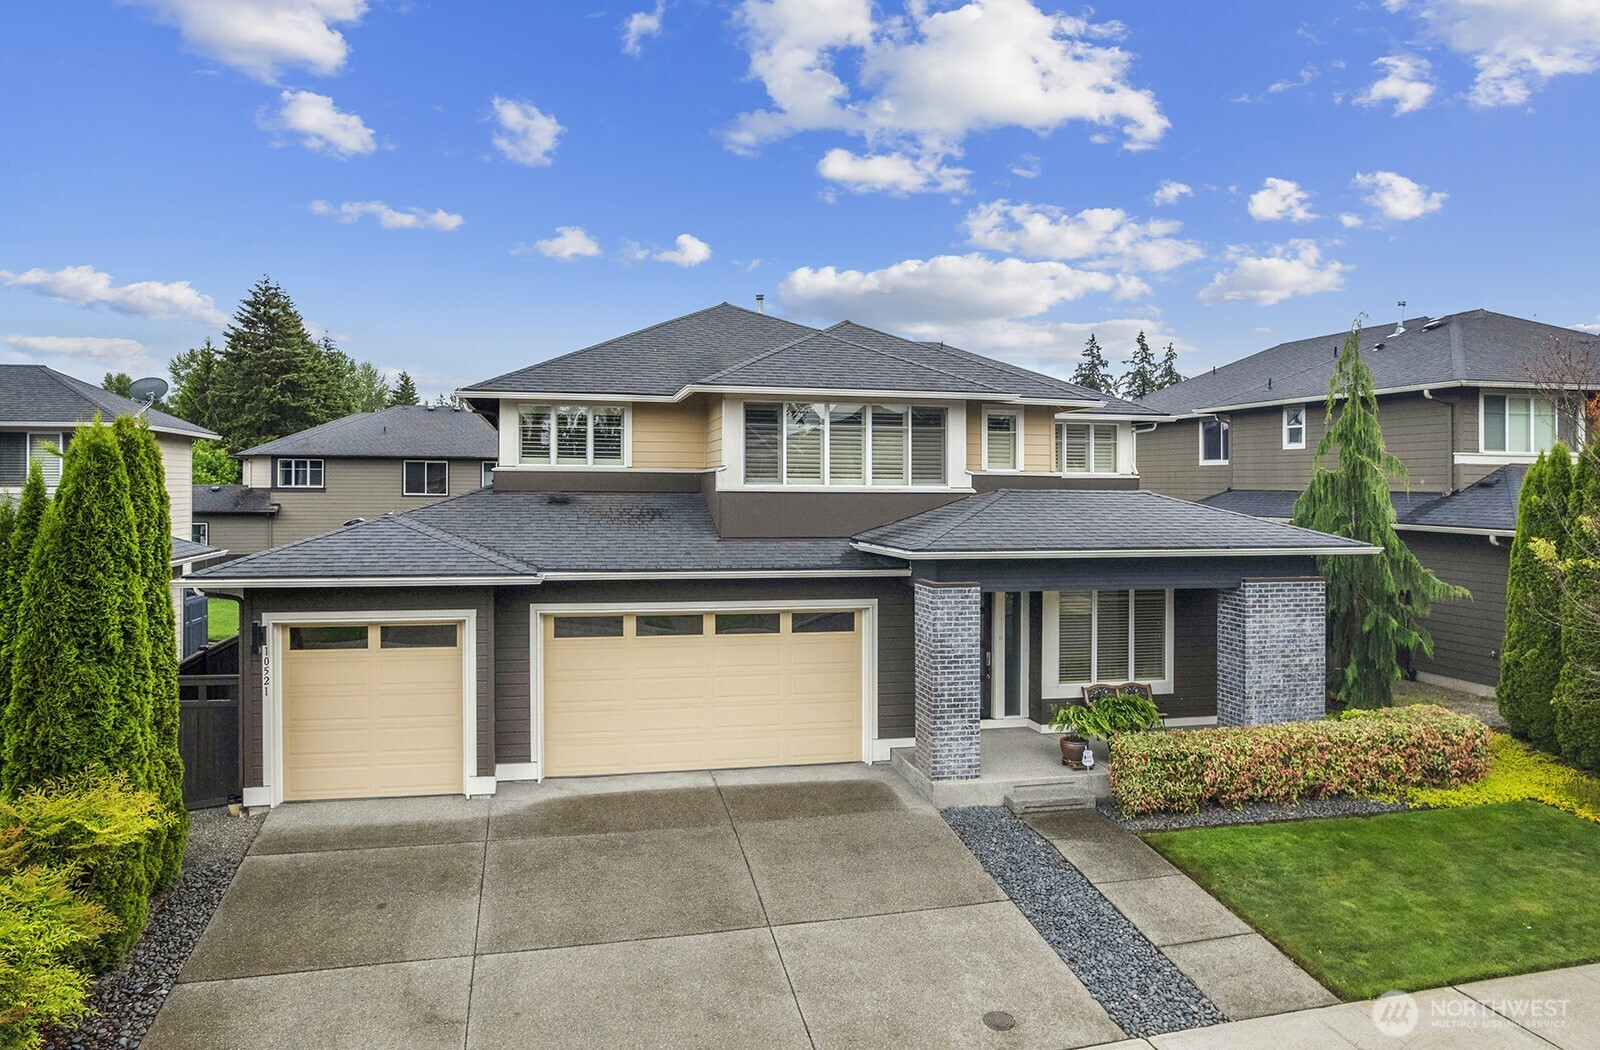


MLS #2530374 / Listing provided by NWMLS & Windermere West Metro.
$975,000
10521 SE 277th Place
Kent,
WA
98030
Beds
Baths
Sq Ft
Per Sq Ft
Year Built
Distinguished MainVue residence in the highly desirable Oakleigh community. Encompassing 3,205 square feet, this meticulously maintained one-owner home offers 4 bedrooms and 3.5 bathrooms, including two primary suites: one conveniently located on the main level and a second private suite upstairs providing flexibility for guests or multigenerational living. The thoughtfully designed open-concept floor plan is centered around a gourmet kitchen featuring premium appliances, an expansive island, abundant cabinetry, and seamless integration with the great room and dining area. A dramatic 10' x 8' sliding glass wall extends the living space to a covered outdoor room, creating an elegant setting for year-round entertaining. All bedrooms feature walk-in closets, while the upper-level loft offers versatile space for a home office, media room, or additional gathering area. Quality craftsmanship is evident throughout with designer finishes, gas fireplaces, a tankless water heater, central A/C, and an oversized three-car garage. Situated on a beautifully landscaped lot with convenient access to shopping, dining, schools, and major commuter routes, this property presents a rare opportunity to own one of Oakleigh’s most sought-after floor plans. An exceptional offering in one of Kent's premier residential neighborhoods.
Disclaimer: The information contained in this listing has not been verified by Hawkins-Poe Real Estate Services and should be verified by the buyer.
Open House Schedules
Distinguished MainVue residence in the highly desirable Oakleigh community. Encompassing 3,205 square feet, this meticulously maintained one-owner home offers 4 bedrooms and 3.5 bathrooms, including two primary suites: one conveniently located on the main level and a second private suite upstairs. Quality craftsmanship is evident throughout with designer finishes, gas fireplaces, a tankless water heater, central A/C and an oversized three-car garage.
31
12 PM - 3 PM
Bedrooms
- Total Bedrooms: 4
- Main Level Bedrooms: 1
- Lower Level Bedrooms: 0
- Upper Level Bedrooms: 3
Bathrooms
- Total Bathrooms: 4
- Half Bathrooms: 1
- Three-quarter Bathrooms: 0
- Full Bathrooms: 3
- Full Bathrooms in Garage: 0
- Half Bathrooms in Garage: 0
- Three-quarter Bathrooms in Garage: 0
Fireplaces
- Total Fireplaces: 2
- Main Level Fireplaces: 2
Water Heater
- Water Heater Location: Garage
- Water Heater Type: Tankless
Heating & Cooling
- Heating: Yes
- Cooling: Yes
Parking
- Garage: Yes
- Garage Attached: Yes
- Parking Features: Attached Garage
- Parking Total: 3
Structure
- Roof: Composition
- Exterior Features: Cement Planked
- Foundation: Poured Concrete
Lot Details
- Lot Features: Curbs, Paved, Sidewalk
- Acres: 0.1769
- Foundation: Poured Concrete
Schools
- High School District: Kent
- High School: Kent-Meridian High
- Middle School: Mill Creek Mid Sch
- Elementary School: Meadow Ridge Elem
Transportation
- Nearby Bus Line: false
Lot Details
- Lot Features: Curbs, Paved, Sidewalk
- Acres: 0.1769
- Foundation: Poured Concrete
Power
- Energy Source: Electric, Natural Gas
- Power Company: PSE
Water, Sewer, and Garbage
- Sewer Company: City of Kent
- Sewer: Sewer Connected
- Water Company: City of Kent
- Water Source: Public

Details Home Team
Send Details Home Team an email