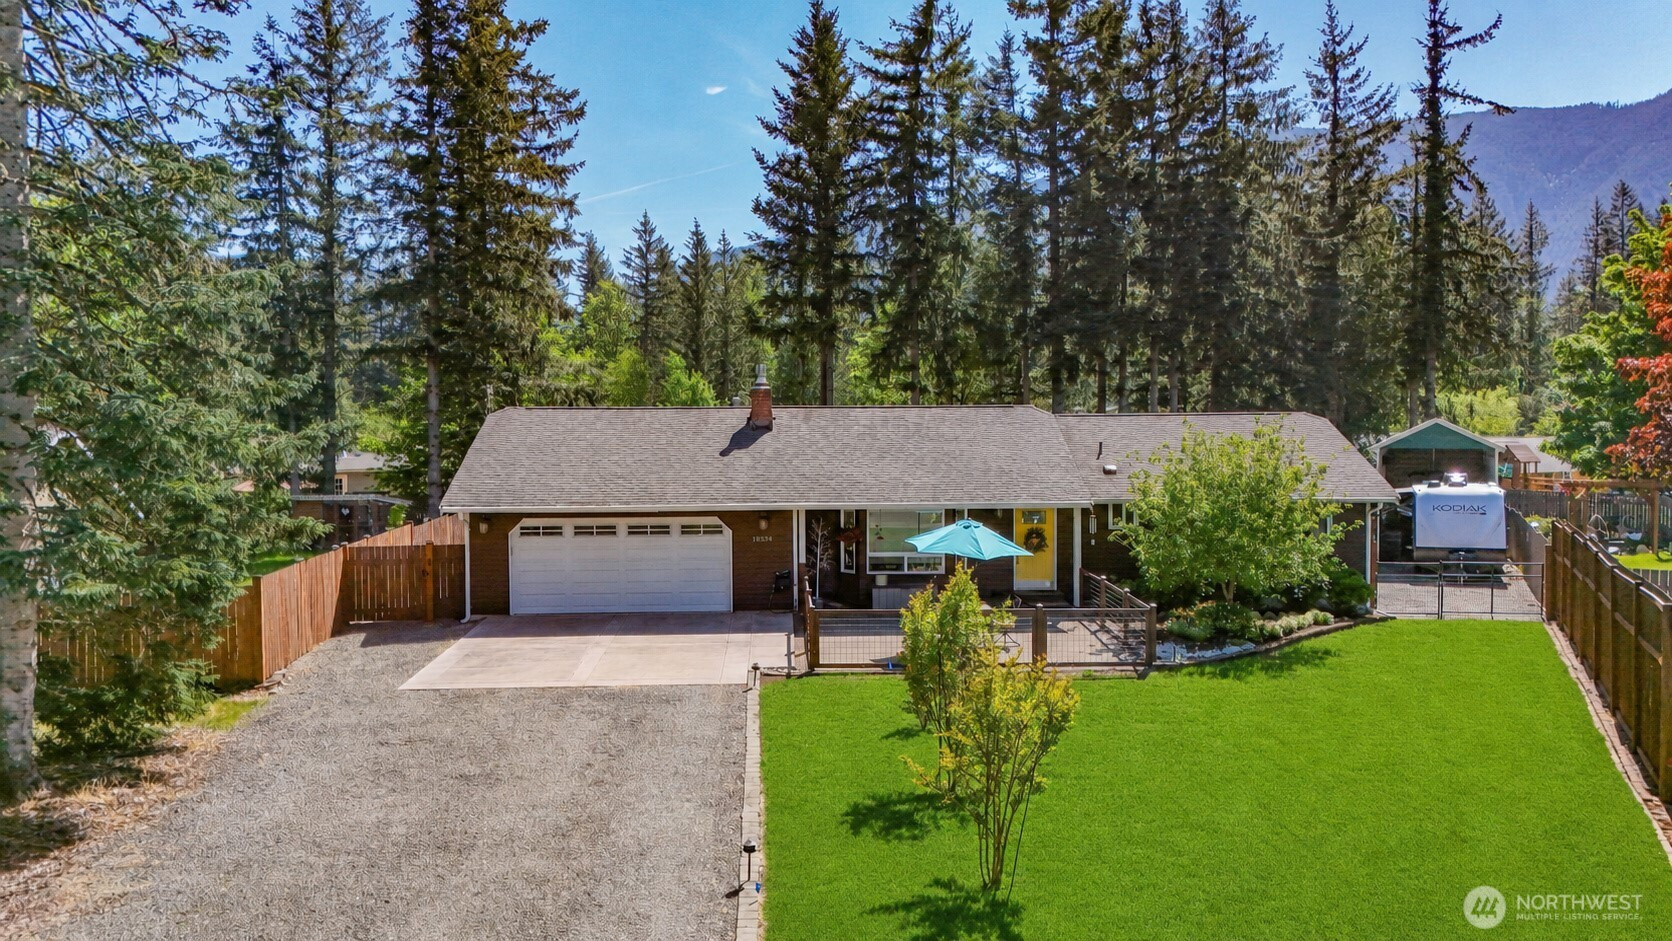


MLS #2530430 / Listing provided by NWMLS .
$949,950
13634 439th Avenue SE
North Bend,
WA
98045
Beds
Baths
Sq Ft
Per Sq Ft
Year Built
Tucked in a quiet cul-de-sac in Alpine Estates, this North Bend rambler rests on a spacious .53-acre lot with stunning Mount Si views. The 3-bedroom, 1.75-bath layout offers comfortable single-level living with vaulted ceilings, hardwood floors & thoughtfully curated updates, including refreshed bathrooms, updated lighting and hardware, interior paint & a newer cozy gas fireplace. The kitchen features granite countertops, added cabinetry, SS appliances & updated fixtures. The 400 sqft covered outdoor living space is a seamless extension of the home, designed for year-round enjoyment with cedar tongue-and-groove ceilings, remote skylights & remote drop screens, a built-in bar, overhead heating, stamped concrete & surround-sound wiring. The backyard continues to impress with a stamped-concrete patio, two fire pit areas, lighting, mature landscaping, storage/woodshed & new wood fencing... creating an inviting setting for both relaxing & entertaining. A 24x30 RV/boat double carport with 30-amp service offers convenient space for guest RV parking as well as personal RV/boat storage. Additional features include a 2-car attached garage with epoxy flooring, stamped concrete driveway & fenced front patio, a generator panel for backup power & an irrigation sprinkler system in both the front and back yards. This impeccibly maintained home is ideally located just minutes to I-90, downtown North Bend, shopping, dining, Snoqualmie Pass, hiking trails & endless outdoor recreation.
Disclaimer: The information contained in this listing has not been verified by Hawkins-Poe Real Estate Services and should be verified by the buyer.
Bedrooms
- Total Bedrooms: 3
- Main Level Bedrooms: 3
- Lower Level Bedrooms: 0
- Upper Level Bedrooms: 0
- Possible Bedrooms: 3
Bathrooms
- Total Bathrooms: 2
- Half Bathrooms: 0
- Three-quarter Bathrooms: 1
- Full Bathrooms: 1
- Full Bathrooms in Garage: 0
- Half Bathrooms in Garage: 0
- Three-quarter Bathrooms in Garage: 0
Fireplaces
- Total Fireplaces: 1
- Main Level Fireplaces: 1
Water Heater
- Water Heater Location: Garage
- Water Heater Type: Gas
Heating & Cooling
- Heating: Yes
- Cooling: Yes
Parking
- Garage: Yes
- Garage Attached: Yes
- Parking Features: Detached Carport, Driveway, Attached Garage, RV Parking
- Parking Total: 4
Structure
- Roof: Composition
- Exterior Features: Wood
- Foundation: Poured Concrete
Lot Details
- Lot Features: Cul-De-Sac, Dead End Street, Paved
- Acres: 0.5323
- Foundation: Poured Concrete
Schools
- High School District: Snoqualmie Valley
- High School: Mount Si High
- Middle School: Twin Falls Mid
- Elementary School: Edwin R Opstad Elem
Lot Details
- Lot Features: Cul-De-Sac, Dead End Street, Paved
- Acres: 0.5323
- Foundation: Poured Concrete
Power
- Energy Source: Electric, Natural Gas
- Power Company: PSE
Water, Sewer, and Garbage
- Sewer Company: Septic
- Sewer: Septic Tank
- Water Company: Sallall
- Water Source: Community

Details Home Team
Send Details Home Team an email