$480,000
2421 Jacqueline Place, Mount Vernon, WA 98273
3 Beds
2.25 Baths
1,582 Sq Ft
2421 Jacqueline Place, Mount Vernon, WA 98273 2421 Jacqueline Place, Mount Vernon, WA 98273 2421 Jacqueline Place, Mount Vernon, WA 98273 2421 Jacqueline Place, Mount Vernon, WA 98273 2421 Jacqueline Place, Mount Vernon, WA 98273 2421 Jacqueline Place, Mount Vernon, WA 98273 2421 Jacqueline Place, Mount Vernon, WA 98273 2421 Jacqueline Place, Mount Vernon, WA 98273 2421 Jacqueline Place, Mount Vernon, WA 98273 2421 Jacqueline Place, Mount Vernon, WA 98273 2421 Jacqueline Place, Mount Vernon, WA 98273 2421 Jacqueline Place, Mount Vernon, WA 98273 2421 Jacqueline Place, Mount Vernon, WA 98273 2421 Jacqueline Place, Mount Vernon, WA 98273 2421 Jacqueline Place, Mount Vernon, WA 98273 2421 Jacqueline Place, Mount Vernon, WA 98273 2421 Jacqueline Place, Mount Vernon, WA 98273 2421 Jacqueline Place, Mount Vernon, WA 98273 2421 Jacqueline Place, Mount Vernon, WA 98273 2421 Jacqueline Place, Mount Vernon, WA 98273 2421 Jacqueline Place, Mount Vernon, WA 98273 2421 Jacqueline Place, Mount Vernon, WA 98273 2421 Jacqueline Place, Mount Vernon, WA 98273 2421 Jacqueline Place, Mount Vernon, WA 98273 2421 Jacqueline Place, Mount Vernon, WA 98273 2421 Jacqueline Place, Mount Vernon, WA 98273 2421 Jacqueline Place, Mount Vernon, WA 98273 2421 Jacqueline Place, Mount Vernon, WA 98273 2421 Jacqueline Place, Mount Vernon, WA 98273 2421 Jacqueline Place, Mount Vernon, WA 98273 2421 Jacqueline Place, Mount Vernon, WA 98273 2421 Jacqueline Place, Mount Vernon, WA 98273 2421 Jacqueline Place, Mount Vernon, WA 98273 2421 Jacqueline Place, Mount Vernon, WA 98273 2421 Jacqueline Place, Mount Vernon, WA 98273

MLS #2530461 / Listing provided by NWMLS & John L. Scott Anacortes.

$480,000

2421 Jacqueline Place
Mount Vernon, WA 98273

Active 1 day ago
3
Beds
2.25
Baths
1,582
Sq Ft
$303
Per Sq Ft
1974
Year Built

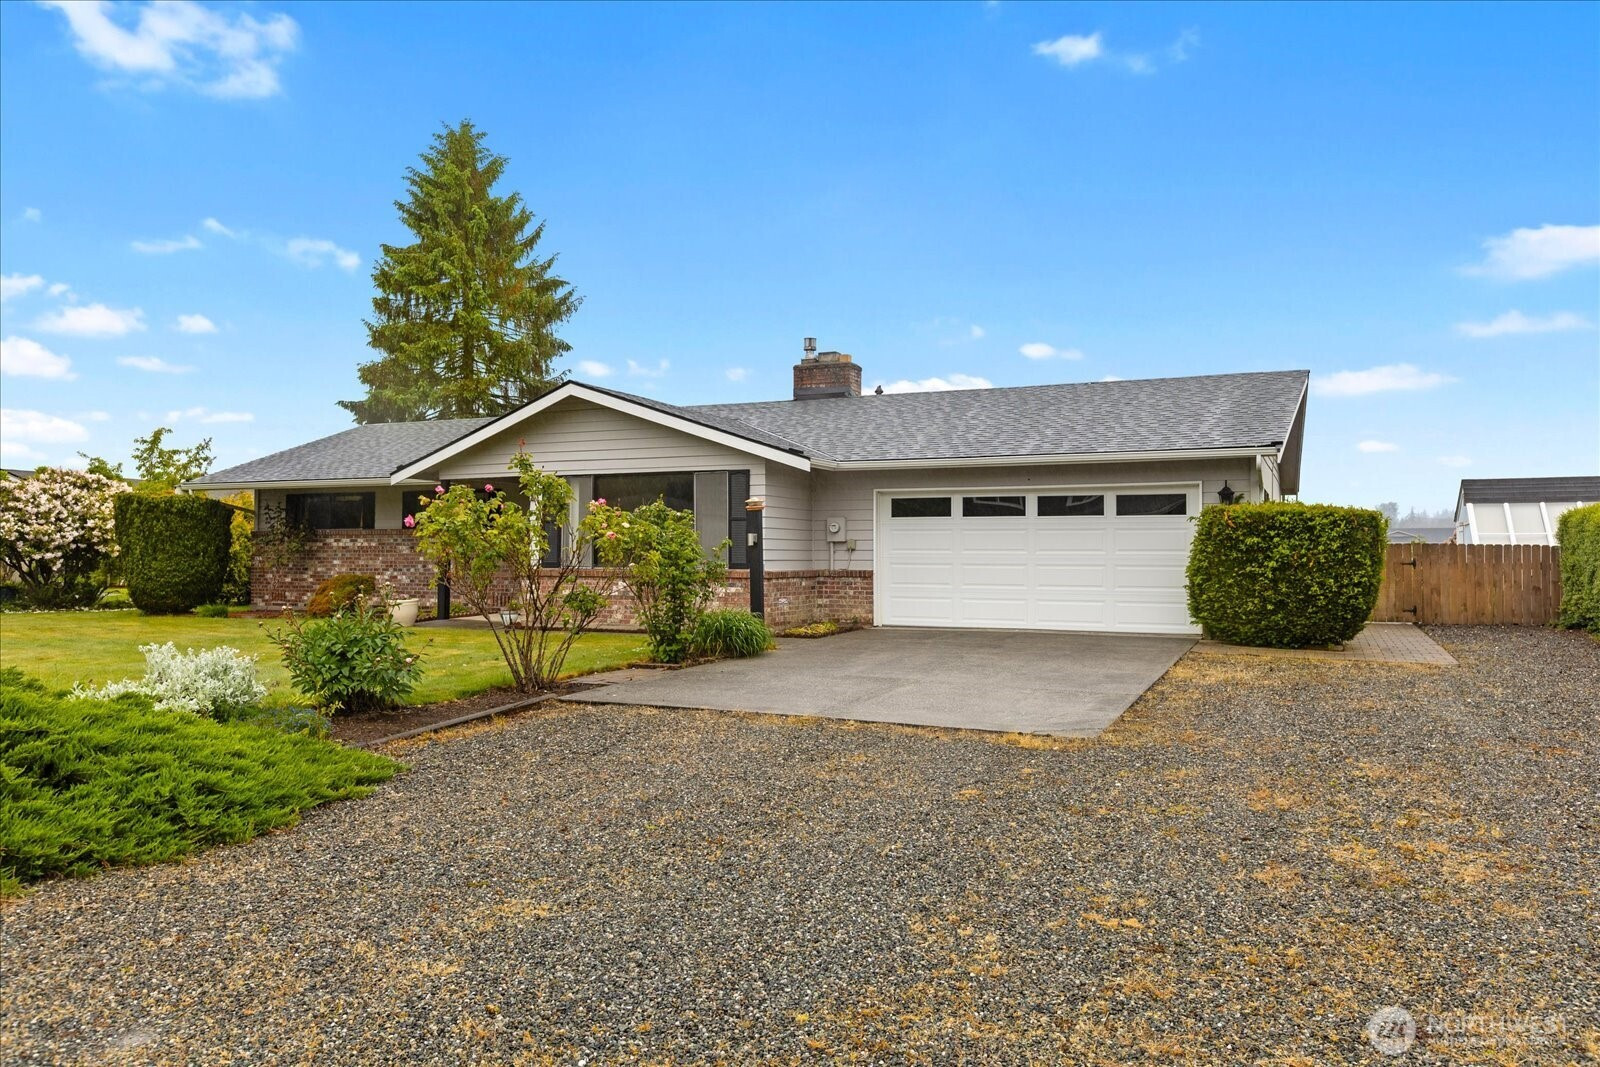
Rare offering! Welcome to this lovingly maintained one-owner rambler in the heart of Mount Vernon. Pride of ownership shines throughout this home with several key major systems having been updated or replaced within the past few years. The roof is new, the furnace and heat pump were replaced within the past few years, newer carpet, and an insulated garage door was recently installed. Inside, you’ll find a functional single-level floor plan with comfortable living spaces, wood and gas fireplaces, and timeless charm throughout. Unique to a home of this era is the 3 bathroom layout, with a primary 3/4 en-suite, full guest bath, and a half bath available right off the utility room/garage. While the home could benefit from cosmetic updates, it presents an incredible opportunity to bring your vision and style to life while building instant equity. Additionally, there are apple trees, blueberry bushes, a shed with south facing sun-room, and an amazing garden space in the backyard that has produced wonderful flowers, vegetables, and herbs over the years. Just a quick rototill will bring this space back to life! Whatever your home buying story, this rambler offers the perfect blend of reliability, potential, and location. Enjoy the peace of mind that comes with a home that has been consistently maintained, all while creating the home you’ve been dreaming of! This property is ready for its next chapter, will you be the author? (some photos virtually staged)

Disclaimer: The information contained in this listing has not been verified by Hawkins-Poe Real Estate Services and should be verified by the buyer.

Interior Features

Bedrooms

  • Total Bedrooms: 3
  • Main Level Bedrooms: 3
  • Lower Level Bedrooms: 0
  • Upper Level Bedrooms: 0

Bathrooms

  • Total Bathrooms: 3
  • Half Bathrooms: 1
  • Three-quarter Bathrooms: 1
  • Full Bathrooms: 1
  • Full Bathrooms in Garage: 0
  • Half Bathrooms in Garage: 0
  • Three-quarter Bathrooms in Garage: 0

Fireplaces

  • Total Fireplaces: 2
  • Main Level Fireplaces: 2

Water Heater

  • Water Heater Location: Garage
  • Water Heater Type: Gas

Heating & Cooling

  • Heating: Yes
  • Cooling: Yes
Exterior Features

Parking

  • Garage: Yes
  • Garage Attached: Yes
  • Parking Features: Driveway, Attached Garage, Off Street, RV Parking
  • Parking Total: 8
  • Total Uncovered Parking Spaces: 6

Structure

  • Roof: Composition
  • Exterior Features: Brick, Cement Planked, Wood Products
  • Foundation: Poured Concrete

Lot Details

  • Lot Features: Dead End Street, Paved
  • Acres: 0.33
  • Foundation: Poured Concrete
Area Features

Schools

  • High School District: Mount Vernon
  • High School: Mount Vernon High
  • Middle School: La Venture Mid
  • Elementary School: Harriet Rowley Elementary

Transportation

  • Nearby Bus Line: true

Lot Details

  • Lot Features: Dead End Street, Paved
  • Acres: 0.33
  • Foundation: Poured Concrete
Utilities

Power

  • Energy Source: Electric, Natural Gas, Wood
  • Power Company: PSE

Water, Sewer, and Garbage

  • Sewer Company: City of Mount Vernon
  • Sewer: Available, Sewer Connected
  • Water Company: Skagit PUD
  • Water Source: Public
Mortgage Calculator
Details Home Team

Details Home Team


Send Details Home Team an email
