$1,700,000
1212 S Fernside Drive, Tacoma, WA 98465
3 Beds
3 Baths
2,924 Sq Ft
1212 S Fernside Drive, Tacoma, WA 98465 1212 S Fernside Drive, Tacoma, WA 98465 1212 S Fernside Drive, Tacoma, WA 98465 1212 S Fernside Drive, Tacoma, WA 98465 1212 S Fernside Drive, Tacoma, WA 98465 1212 S Fernside Drive, Tacoma, WA 98465 1212 S Fernside Drive, Tacoma, WA 98465 1212 S Fernside Drive, Tacoma, WA 98465 1212 S Fernside Drive, Tacoma, WA 98465 1212 S Fernside Drive, Tacoma, WA 98465 1212 S Fernside Drive, Tacoma, WA 98465 1212 S Fernside Drive, Tacoma, WA 98465 1212 S Fernside Drive, Tacoma, WA 98465 1212 S Fernside Drive, Tacoma, WA 98465 1212 S Fernside Drive, Tacoma, WA 98465 1212 S Fernside Drive, Tacoma, WA 98465 1212 S Fernside Drive, Tacoma, WA 98465 1212 S Fernside Drive, Tacoma, WA 98465 1212 S Fernside Drive, Tacoma, WA 98465 1212 S Fernside Drive, Tacoma, WA 98465 1212 S Fernside Drive, Tacoma, WA 98465 1212 S Fernside Drive, Tacoma, WA 98465 1212 S Fernside Drive, Tacoma, WA 98465 1212 S Fernside Drive, Tacoma, WA 98465 1212 S Fernside Drive, Tacoma, WA 98465 1212 S Fernside Drive, Tacoma, WA 98465 1212 S Fernside Drive, Tacoma, WA 98465 1212 S Fernside Drive, Tacoma, WA 98465 1212 S Fernside Drive, Tacoma, WA 98465 1212 S Fernside Drive, Tacoma, WA 98465 1212 S Fernside Drive, Tacoma, WA 98465 1212 S Fernside Drive, Tacoma, WA 98465 1212 S Fernside Drive, Tacoma, WA 98465 1212 S Fernside Drive, Tacoma, WA 98465 1212 S Fernside Drive, Tacoma, WA 98465 1212 S Fernside Drive, Tacoma, WA 98465 1212 S Fernside Drive, Tacoma, WA 98465 1212 S Fernside Drive, Tacoma, WA 98465 1212 S Fernside Drive, Tacoma, WA 98465 1212 S Fernside Drive, Tacoma, WA 98465

Vimeo Link Virtual Tour

MLS #2530474 / Listing provided by NWMLS & RE/MAX Northwest Realtors.

$1,700,000

1212 S Fernside Drive
Tacoma, WA 98465

Active 23 hours ago
3
Beds
3
Baths
2,924
Sq Ft
$581
Per Sq Ft
1949
Year Built

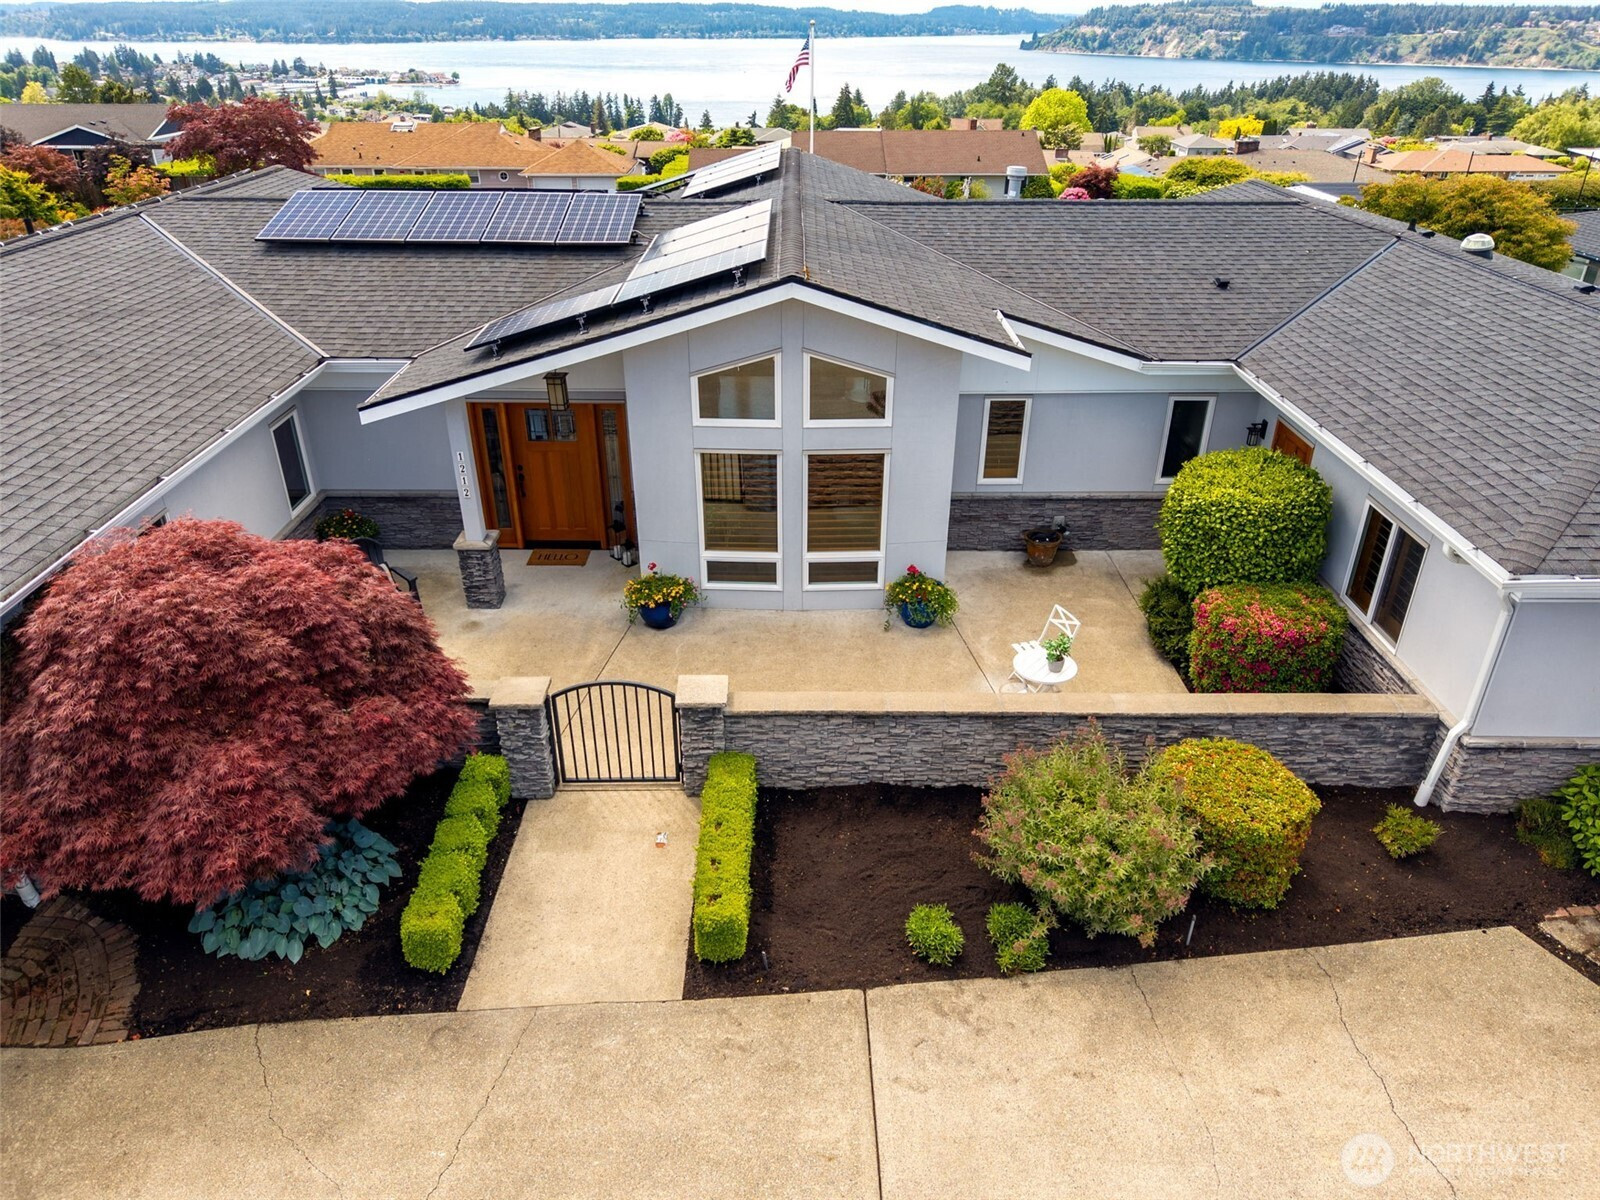
Thoughtfully designed & rebuilt from foundation up in 2010, 3-bedroom, 3-bath home in Narrowmoor with panoramic views of Puget Sound & Narrows Bridge on a desirable street-to-street lot. Expansive living and dining areas feature vaulted ceilings with exposed beams, engineered hardwood floors, wood-wrapped casement windows, plantation shutters and large gable windows that maximize natural light and water views. Open-concept kitchen includes two islands, high-end granite slab countertops, induction 5-burner range, Jenn-Air Zephyr hood, wall microwave/convection oven, under-cabinet lighting, touchless faucet, instant hot water, butler’s prep station, wall pull-out pantry, breakfast nook with built-in buffet, and wet bar with beverage refrigerator. Designated office features built-in desk, views of the courtyard and Sound through living area. Primary suite offers Sound views, backyard access, heated tile floors, walk-in shower, walk-in closet. Junior suite includes separate exterior courtyard access. Newly updated heated in-ground swimming pool with retractable cover, solar panels for energy efficiency, professionally landscaped terraced backyard, raised garden beds, fruit trees, and fully fenced yard with new gates. Additional features include new furnace, AC and heat pump, wired for indoor/outdoor speakers, smart storage space with 135 bottle wine storage, solid core doors, gas fireplace with custom built-ins, sprinkler system, and salt-finished concrete patios front and back.

Disclaimer: The information contained in this listing has not been verified by Hawkins-Poe Real Estate Services and should be verified by the buyer.

Interior Features

Bedrooms

  • Total Bedrooms: 3
  • Main Level Bedrooms: 3
  • Lower Level Bedrooms: 0
  • Upper Level Bedrooms: 0

Bathrooms

  • Total Bathrooms: 4
  • Half Bathrooms: 1
  • Three-quarter Bathrooms: 2
  • Full Bathrooms: 1
  • Full Bathrooms in Garage: 0
  • Half Bathrooms in Garage: 0
  • Three-quarter Bathrooms in Garage: 0

Fireplaces

  • Total Fireplaces: 1
  • Main Level Fireplaces: 1

Water Heater

  • Water Heater Location: Utility Room
  • Water Heater Type: Gas

Heating & Cooling

  • Heating: Yes
  • Cooling: Yes
Exterior Features

Parking

  • Garage: Yes
  • Garage Attached: Yes
  • Parking Features: Attached Garage
  • Parking Total: 2

Structure

  • Roof: Composition
  • Exterior Features: Stone, Stucco, Wood
  • Foundation: Poured Concrete

Lot Details

  • Lot Features: Curbs, Paved
  • Acres: 0.3704
  • Foundation: Poured Concrete
Area Features

Schools

  • High School District: Tacoma
  • High School: Buyer To Verify
  • Middle School: Buyer To Verify
  • Elementary School: Buyer To Verify

Lot Details

  • Lot Features: Curbs, Paved
  • Acres: 0.3704
  • Foundation: Poured Concrete
Utilities

Power

  • Energy Source: Electric, Natural Gas
  • Power Company: Puget Sound Energy

Water, Sewer, and Garbage

  • Sewer Company: Tacoma Public Utilities
  • Sewer: Sewer Connected
  • Water Company: Tacoma Public Utilities
  • Water Source: Public
Mortgage Calculator
Details Home Team

Details Home Team


Send Details Home Team an email
