

Cinemagraph Video Gallery & Info
MLS #2530503 / Listing provided by NWMLS & Metropolitan Park, LLC.
$1,368,000
23401 148th Avenue SE
Snohomish,
WA
98296
Beds
Baths
Sq Ft
Per Sq Ft
Year Built
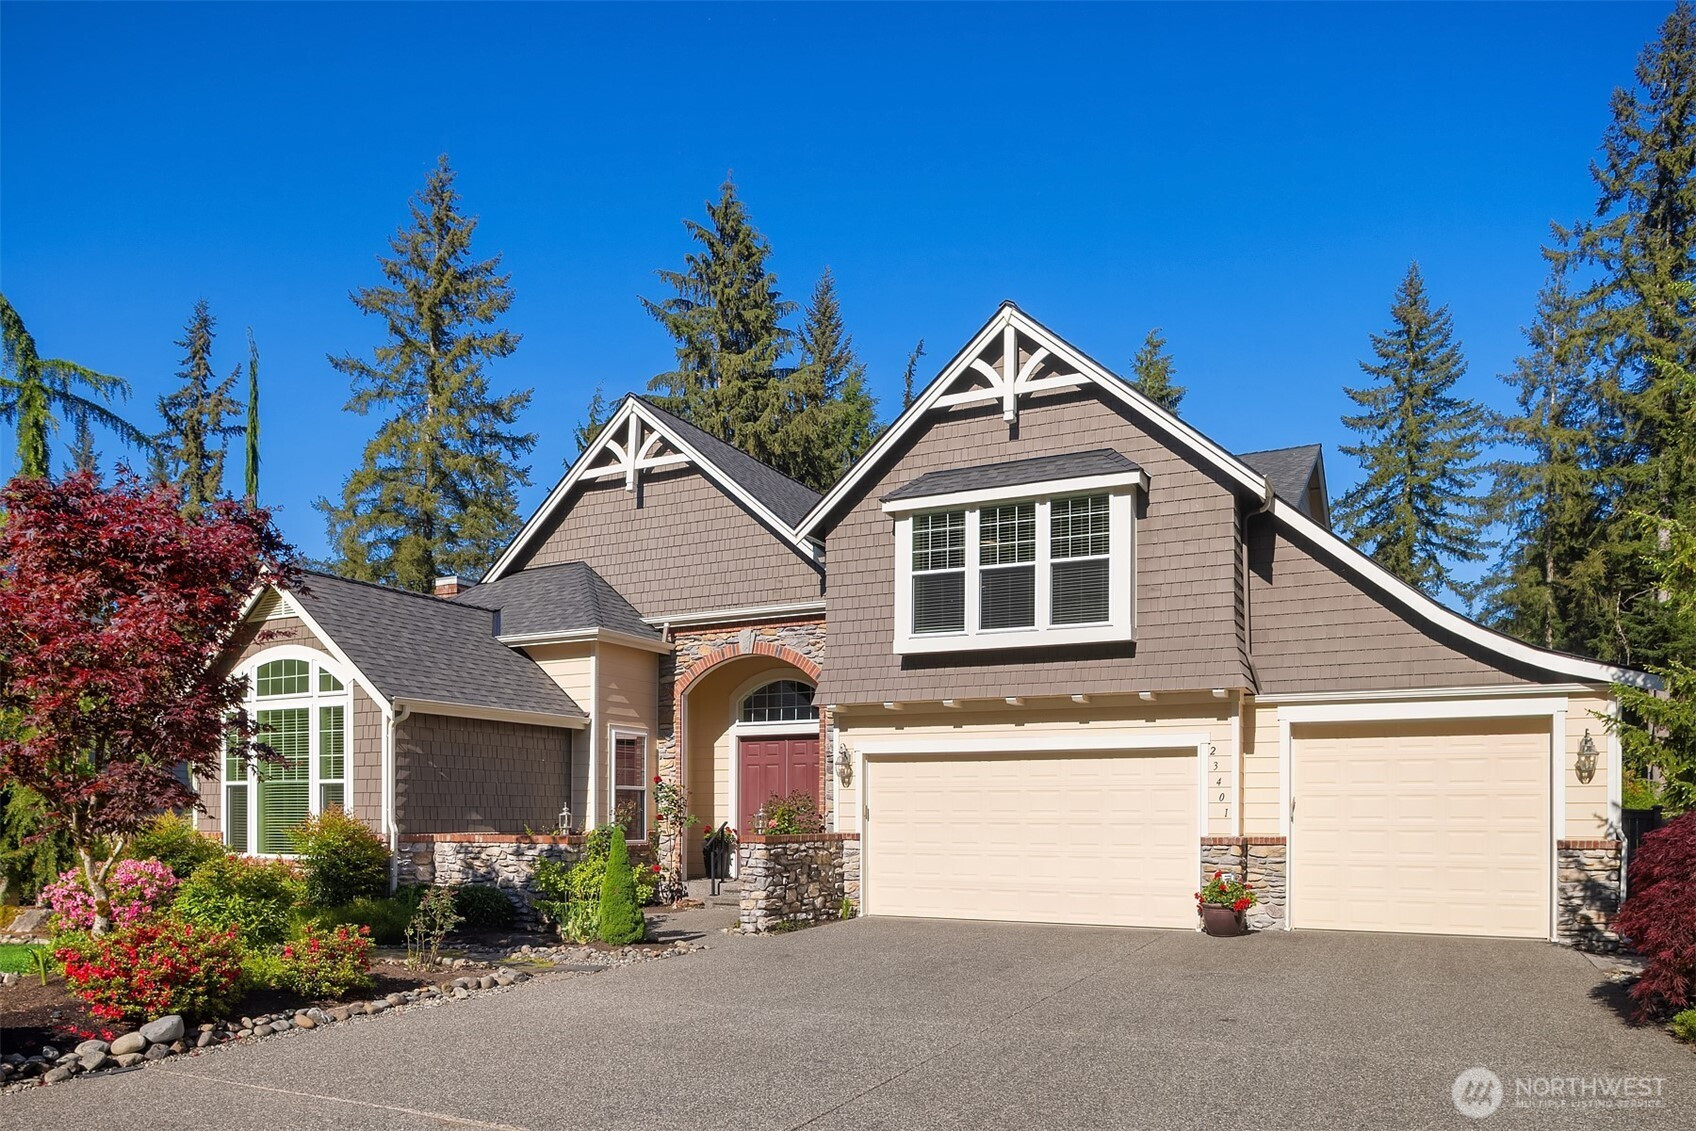
Resort style living with country charm yet conveniently located for life’s day-to-day, just minutes to Woodinville/I405, 522, hwys 9&2. Peaceful Echo Lk neighborhood surrounded by tall timbers and acres of natural protected land. Stunning PNW style craftsman home sited on a sunny shy acre of pure enjoyment. Formerly the builder's model home, the property offers the perfect blend of casual elegance, functionality & versatility. Grand 2 story entry, multiple living spaces, open concept kitchen with stone countertops & designer flair. Multi-generational living potential, 3/4bath with step-in shower on the main level. Upper level; light-filled bonus room, 3 bedrooms plus a primary retreat with private balcony, lounging area & custom ensuite. Exquisite, fully irrigated landscape for ample garden, play & entertainment spaces. Covered hot tub, paver walkways & patios, impressive stone fireplace. Ironwood deck with custom cabana ideal for year-round inside-outside living. Vehicle access to backyard for maintenance. Property line extends beyond rear fence line. Huge 4 car garage. New in 2024-50yr roof w/warranty. Newer windows, furnace, water heater. Recreation-Echo Falls Golf, Echo & Lost Lakes-excellent fishing & paddling, Paradise trails & gateway to the Cascades. Minutes to Maltby, Woodinville & Snohomish to enjoy wineries, dining & entertainment. A must-see property!
Disclaimer: The information contained in this listing has not been verified by Hawkins-Poe Real Estate Services and should be verified by the buyer.
Open House Schedules
30
12 PM - 2:30 PM
31
12 PM - 2 PM
Bedrooms
- Total Bedrooms: 4
- Main Level Bedrooms: 0
- Lower Level Bedrooms: 0
- Upper Level Bedrooms: 4
- Possible Bedrooms: 4
Bathrooms
- Total Bathrooms: 3
- Half Bathrooms: 0
- Three-quarter Bathrooms: 2
- Full Bathrooms: 1
- Full Bathrooms in Garage: 0
- Half Bathrooms in Garage: 0
- Three-quarter Bathrooms in Garage: 0
Fireplaces
- Total Fireplaces: 2
- Main Level Fireplaces: 2
Water Heater
- Water Heater Location: Garage
- Water Heater Type: Gas
Heating & Cooling
- Heating: Yes
- Cooling: Yes
Parking
- Garage: Yes
- Garage Attached: Yes
- Parking Features: Driveway, Attached Garage, Off Street, RV Parking
- Parking Total: 14
- Total Uncovered Parking Spaces: 10
Structure
- Roof: Composition
- Exterior Features: Cement Planked, Stone, Wood
- Foundation: Pillar/Post/Pier, Poured Concrete
Lot Details
- Lot Features: Cul-De-Sac, Curbs, Dead End Street, Paved
- Acres: 0.88
- Foundation: Pillar/Post/Pier, Poured Concrete
Schools
- High School District: Monroe
- High School: Monroe High
- Middle School: Hidden River Mid
- Elementary School: Maltby Elem
Transportation
- Nearby Bus Line: false
Lot Details
- Lot Features: Cul-De-Sac, Curbs, Dead End Street, Paved
- Acres: 0.88
- Foundation: Pillar/Post/Pier, Poured Concrete
Power
- Energy Source: Electric, Natural Gas
- Power Company: Snohomish County PUD
Water, Sewer, and Garbage
- Sewer Company: N/A
- Sewer: Septic Tank
- Water Company: Cross Valley
- Water Source: Public

Details Home Team
Send Details Home Team an email