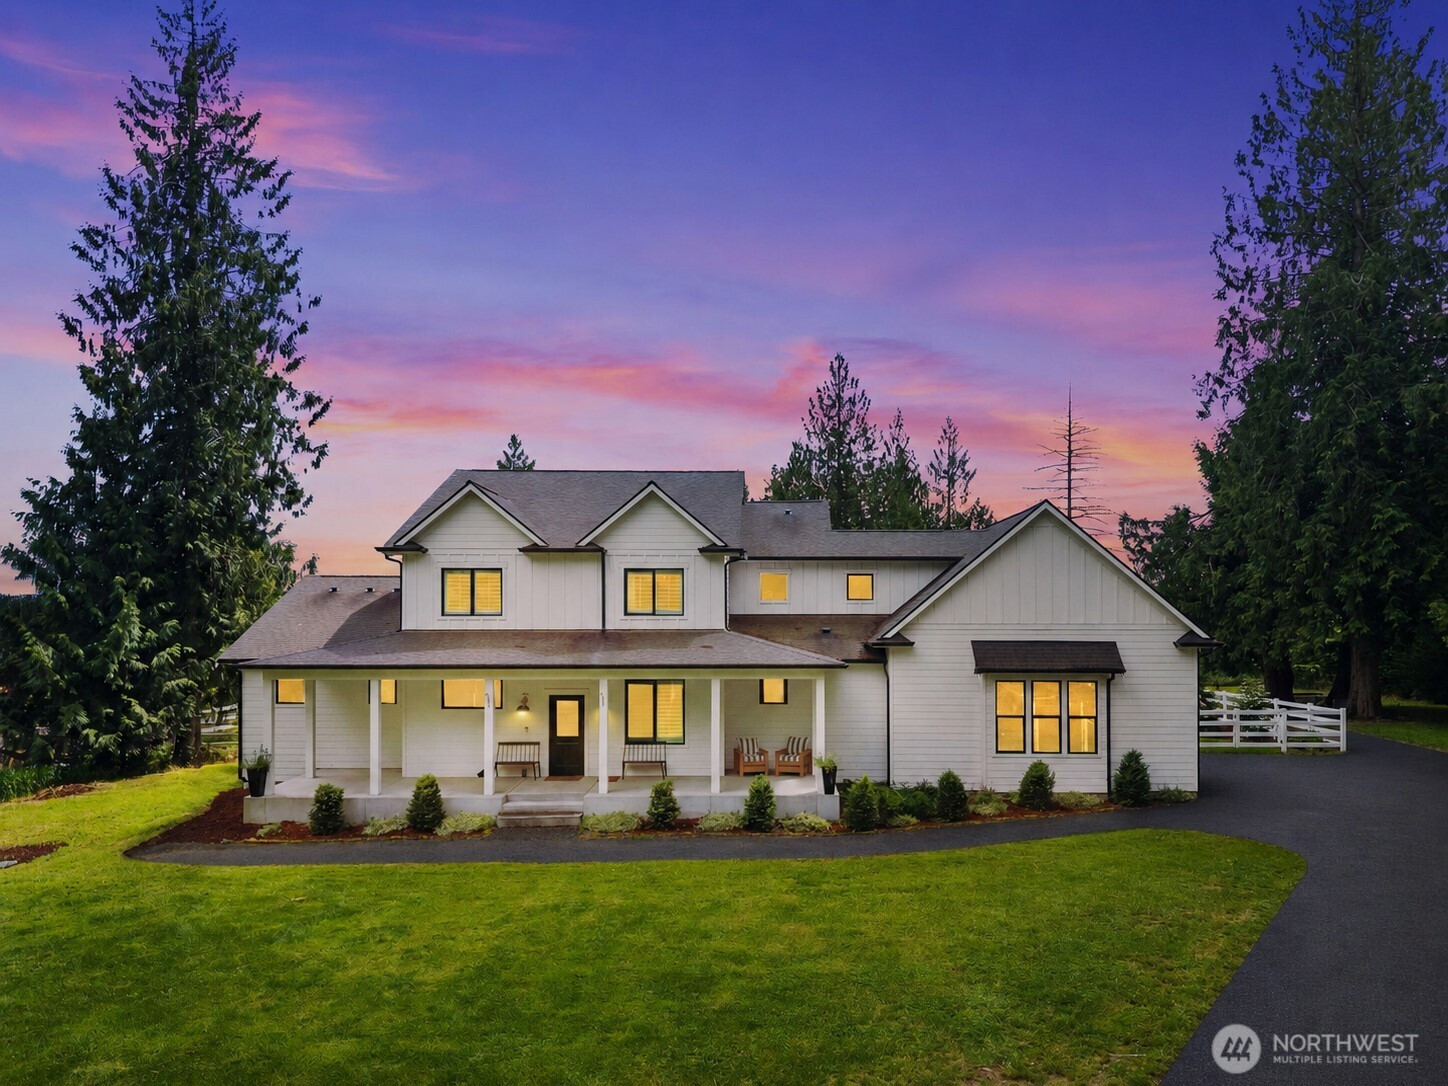


MLS #2530508 / Listing provided by NWMLS & Icon Group.
$1,749,000
20121 SE 344th Street
Auburn,
WA
98092
Beds
Baths
Sq Ft
Per Sq Ft
Year Built
First time ever on the market, this extraordinary custom built 2019 home offers nearly 4,000 square feet of elevated Pacific Northwest living with sweeping Mount Rainier views, unmatched privacy, and a setting that feels truly special. Tucked away on 2.75 secluded acres with a rare flat and usable yard, this quiet hillside retreat blends luxury, comfort, and functionality in a way few homes can.Inside, lofted ceilings and expansive windows flood the home with natural light while framing the surrounding landscape and frequent wildlife sightings. The open concept design was built for entertaining, featuring a stunning chef’s kitchen with quartz countertops, an oversized island, and seamless flow into the main living space. An additional entertaining area off the kitchen creates effortless indoor outdoor living opportunities year round, while the bonus room and loft area provide incredible flexibility for recreation, work, or guest space.The main level primary suite offers convenience and privacy, complemented by generous living spaces and a functional mud room designed for everyday living.Outside, enjoy beautifully maintained landscaping, peaceful surroundings, and breathtaking Mount Rainier views from your own private retreat. A 50 year roof adds long term peace of mind, and the home has already been pre-inspected for buyer convenience.A rare opportunity to own a private Pacific Northwest lifestyle property with views, acreage, modern construction, and a timeliness design
Disclaimer: The information contained in this listing has not been verified by Hawkins-Poe Real Estate Services and should be verified by the buyer.
Bedrooms
- Total Bedrooms: 4
- Main Level Bedrooms: 2
- Lower Level Bedrooms: 0
- Upper Level Bedrooms: 2
- Possible Bedrooms: 4
Bathrooms
- Total Bathrooms: 4
- Half Bathrooms: 2
- Three-quarter Bathrooms: 0
- Full Bathrooms: 2
- Full Bathrooms in Garage: 0
- Half Bathrooms in Garage: 0
- Three-quarter Bathrooms in Garage: 0
Fireplaces
- Total Fireplaces: 0
Water Heater
- Water Heater Location: garage
Heating & Cooling
- Heating: Yes
- Cooling: Yes
Parking
- Garage: Yes
- Garage Attached: Yes
- Parking Features: Driveway, Attached Garage, RV Parking
- Parking Total: 3
Structure
- Roof: Composition
- Exterior Features: Cement Planked, Wood Products
- Foundation: Poured Concrete
Lot Details
- Lot Features: Dead End Street, Paved, Secluded
- Acres: 2.75
- Foundation: Poured Concrete
Schools
- High School District: Auburn
- High School: Auburn Snr High
- Middle School: Cascade Mid
- Elementary School: Lake View Elementary
Lot Details
- Lot Features: Dead End Street, Paved, Secluded
- Acres: 2.75
- Foundation: Poured Concrete
Power
- Energy Source: Electric
- Power Company: PSE
Water, Sewer, and Garbage
- Sewer: Septic Tank
- Water Source: Shared Well

Details Home Team
Send Details Home Team an email