$2,550,000
21835 NE 104th Place, Redmond, WA 98053
4 Beds
3.25 Baths
4,000 Sq Ft
21835 NE 104th Place, Redmond, WA 98053 21835 NE 104th Place, Redmond, WA 98053 21835 NE 104th Place, Redmond, WA 98053 21835 NE 104th Place, Redmond, WA 98053 21835 NE 104th Place, Redmond, WA 98053 21835 NE 104th Place, Redmond, WA 98053 21835 NE 104th Place, Redmond, WA 98053 21835 NE 104th Place, Redmond, WA 98053 21835 NE 104th Place, Redmond, WA 98053 21835 NE 104th Place, Redmond, WA 98053 21835 NE 104th Place, Redmond, WA 98053 21835 NE 104th Place, Redmond, WA 98053 21835 NE 104th Place, Redmond, WA 98053 21835 NE 104th Place, Redmond, WA 98053 21835 NE 104th Place, Redmond, WA 98053 21835 NE 104th Place, Redmond, WA 98053 21835 NE 104th Place, Redmond, WA 98053 21835 NE 104th Place, Redmond, WA 98053 21835 NE 104th Place, Redmond, WA 98053 21835 NE 104th Place, Redmond, WA 98053 21835 NE 104th Place, Redmond, WA 98053 21835 NE 104th Place, Redmond, WA 98053 21835 NE 104th Place, Redmond, WA 98053 21835 NE 104th Place, Redmond, WA 98053 21835 NE 104th Place, Redmond, WA 98053 21835 NE 104th Place, Redmond, WA 98053 21835 NE 104th Place, Redmond, WA 98053 21835 NE 104th Place, Redmond, WA 98053 21835 NE 104th Place, Redmond, WA 98053 21835 NE 104th Place, Redmond, WA 98053 21835 NE 104th Place, Redmond, WA 98053 21835 NE 104th Place, Redmond, WA 98053 21835 NE 104th Place, Redmond, WA 98053 21835 NE 104th Place, Redmond, WA 98053 21835 NE 104th Place, Redmond, WA 98053 21835 NE 104th Place, Redmond, WA 98053 21835 NE 104th Place, Redmond, WA 98053 21835 NE 104th Place, Redmond, WA 98053 21835 NE 104th Place, Redmond, WA 98053 21835 NE 104th Place, Redmond, WA 98053

Matterport 3D Tour

MLS #2530509 / Listing provided by NWMLS .

$2,550,000

21835 NE 104th Place
Redmond, WA 98053

Active 17 hours ago
4
Beds
3.25
Baths
4,000
Sq Ft
$638
Per Sq Ft
1991
Year Built

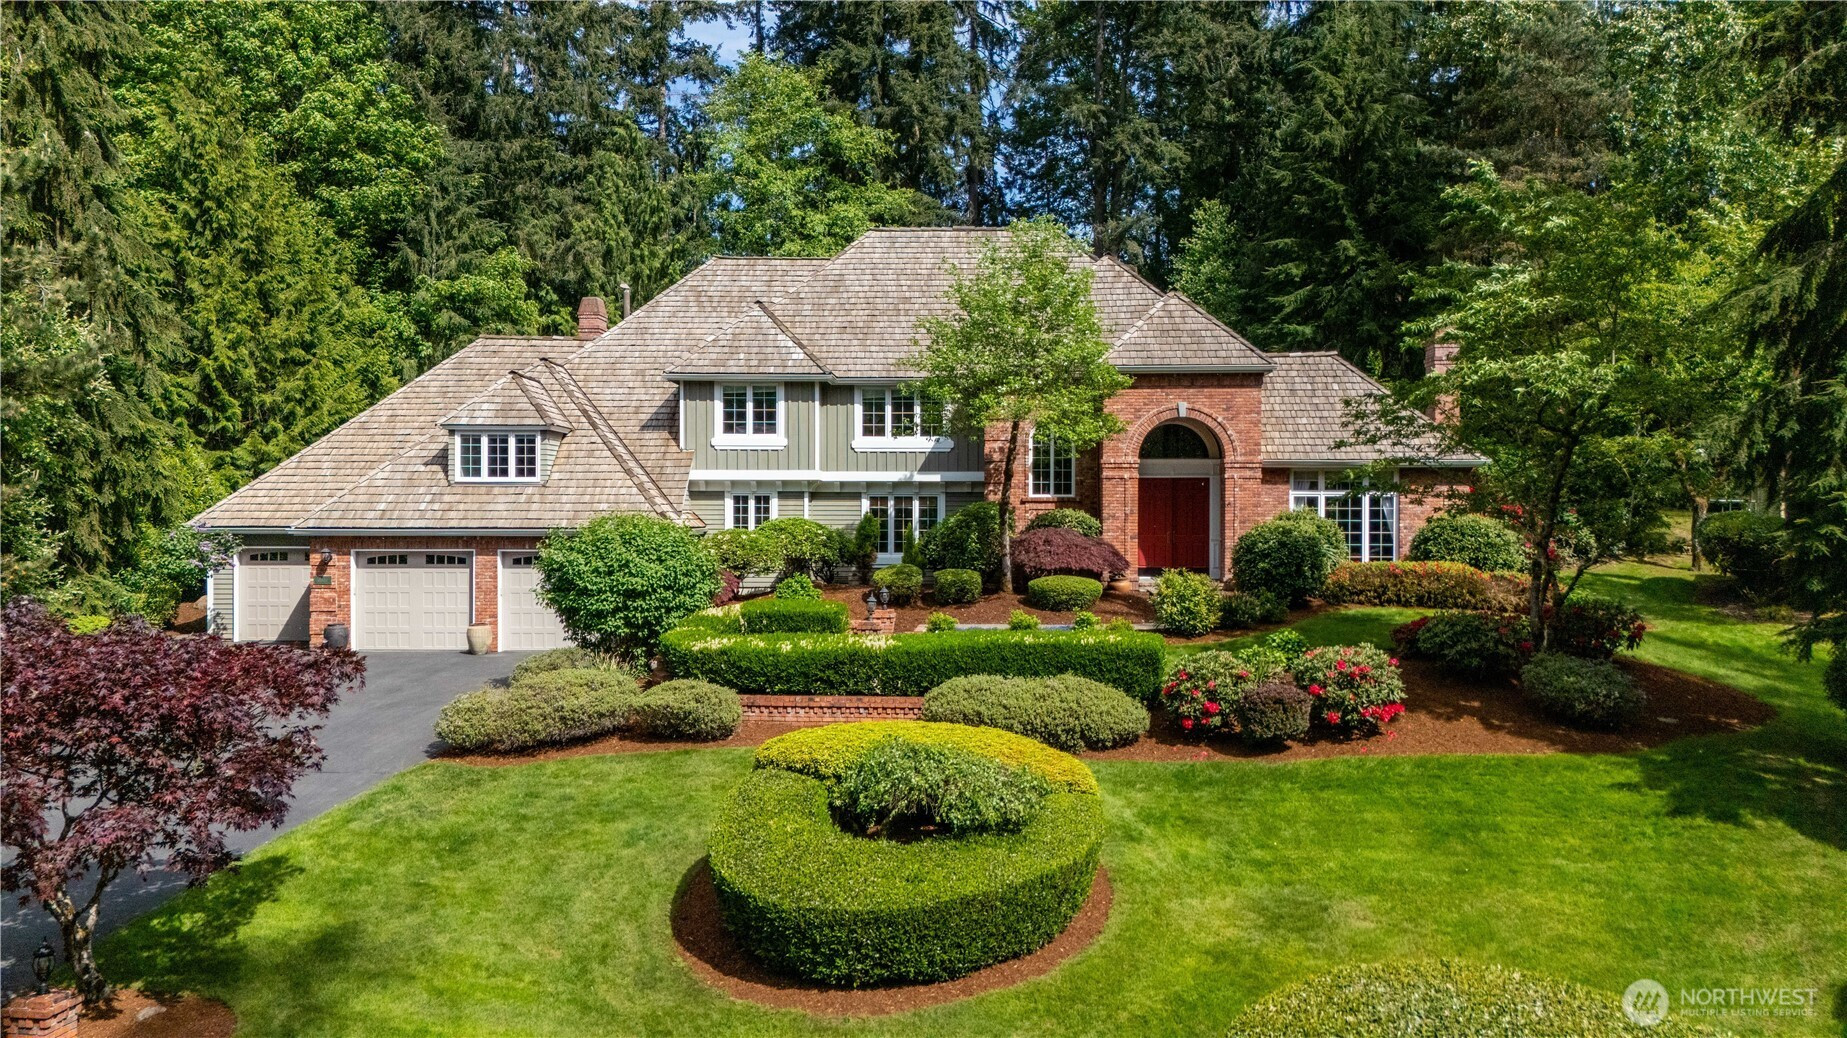
DESIGNER UPDATES, PRIVATE SETTING & EXCEPTIONAL LOCATION Spectacular Buchan home in Westchester Estates, beautifully updated and set on a serene shy-acre lot. This elegant 4,000 SF residence offers 4 bedrooms and 3.25 baths, featuring timeless architecture, curated designer finishes, and refined details throughout. Grand formal living and dining rooms are complemented by a private office with French doors, fireplace, soaring ceilings, skylights, and extensive millwork. The updated gourmet kitchen features slab granite counters, a gas cooktop, abundant prep space, and seamless flow into the inviting family room with fireplace—ideal for both everyday living and entertaining. Newly refinished hardwood floors add warmth and continuity throughout. The luxurious primary suite offers a spa-inspired bath with soaking tub and a tranquil retreat-like atmosphere. Dual staircases, generous living spaces, a main-floor powder room, and an oversized 3-car garage with EV charger complete the home. Set back and positioned above the tranquil street on a sun-filled west-facing lot, the property enjoys abundant natural light, expansive lawn areas, mature landscaping, and a wooded backdrop for exceptional backyard privacy. A large patio extends the living space outdoors, perfect for relaxing or entertaining. Located within the award-winning Lake Washington School District and close to walking trails and amenities, this home offers a refined blend of style and comfort.

Disclaimer: The information contained in this listing has not been verified by Hawkins-Poe Real Estate Services and should be verified by the buyer.

Interior Features

Bedrooms

  • Total Bedrooms: 4
  • Main Level Bedrooms: 0
  • Lower Level Bedrooms: 0
  • Upper Level Bedrooms: 4

Bathrooms

  • Total Bathrooms: 4
  • Half Bathrooms: 1
  • Three-quarter Bathrooms: 1
  • Full Bathrooms: 2
  • Full Bathrooms in Garage: 0
  • Half Bathrooms in Garage: 0
  • Three-quarter Bathrooms in Garage: 0

Fireplaces

  • Total Fireplaces: 0

Water Heater

  • Water Heater Location: Garage
  • Water Heater Type: GE 80 gallon (gas)

Heating & Cooling

  • Heating: Yes
  • Cooling: Yes
Exterior Features

Parking

  • Garage: Yes
  • Garage Attached: Yes
  • Parking Features: Driveway, Attached Garage, Off Street
  • Parking Total: 3

Structure

  • Roof: Shake
  • Exterior Features: Brick, Wood
  • Foundation: Poured Concrete

Lot Details

  • Lot Features: Cul-De-Sac, Curbs, Paved, Sidewalk
  • Acres: 0.8552
  • Foundation: Poured Concrete
Area Features

Schools

  • High School District: Lake Washington
  • High School: Redmond High
  • Middle School: Timberline Middle
  • Elementary School: Wilder Elem

Lot Details

  • Lot Features: Cul-De-Sac, Curbs, Paved, Sidewalk
  • Acres: 0.8552
  • Foundation: Poured Concrete
Utilities

Power

  • Energy Source: Natural Gas
  • Power Company: Puget Sound Energy (PSE)

Water, Sewer, and Garbage

  • Sewer: Septic Tank
  • Water Company: Union Hill Water Association
  • Water Source: Public
Mortgage Calculator
Details Home Team

Details Home Team


Send Details Home Team an email
