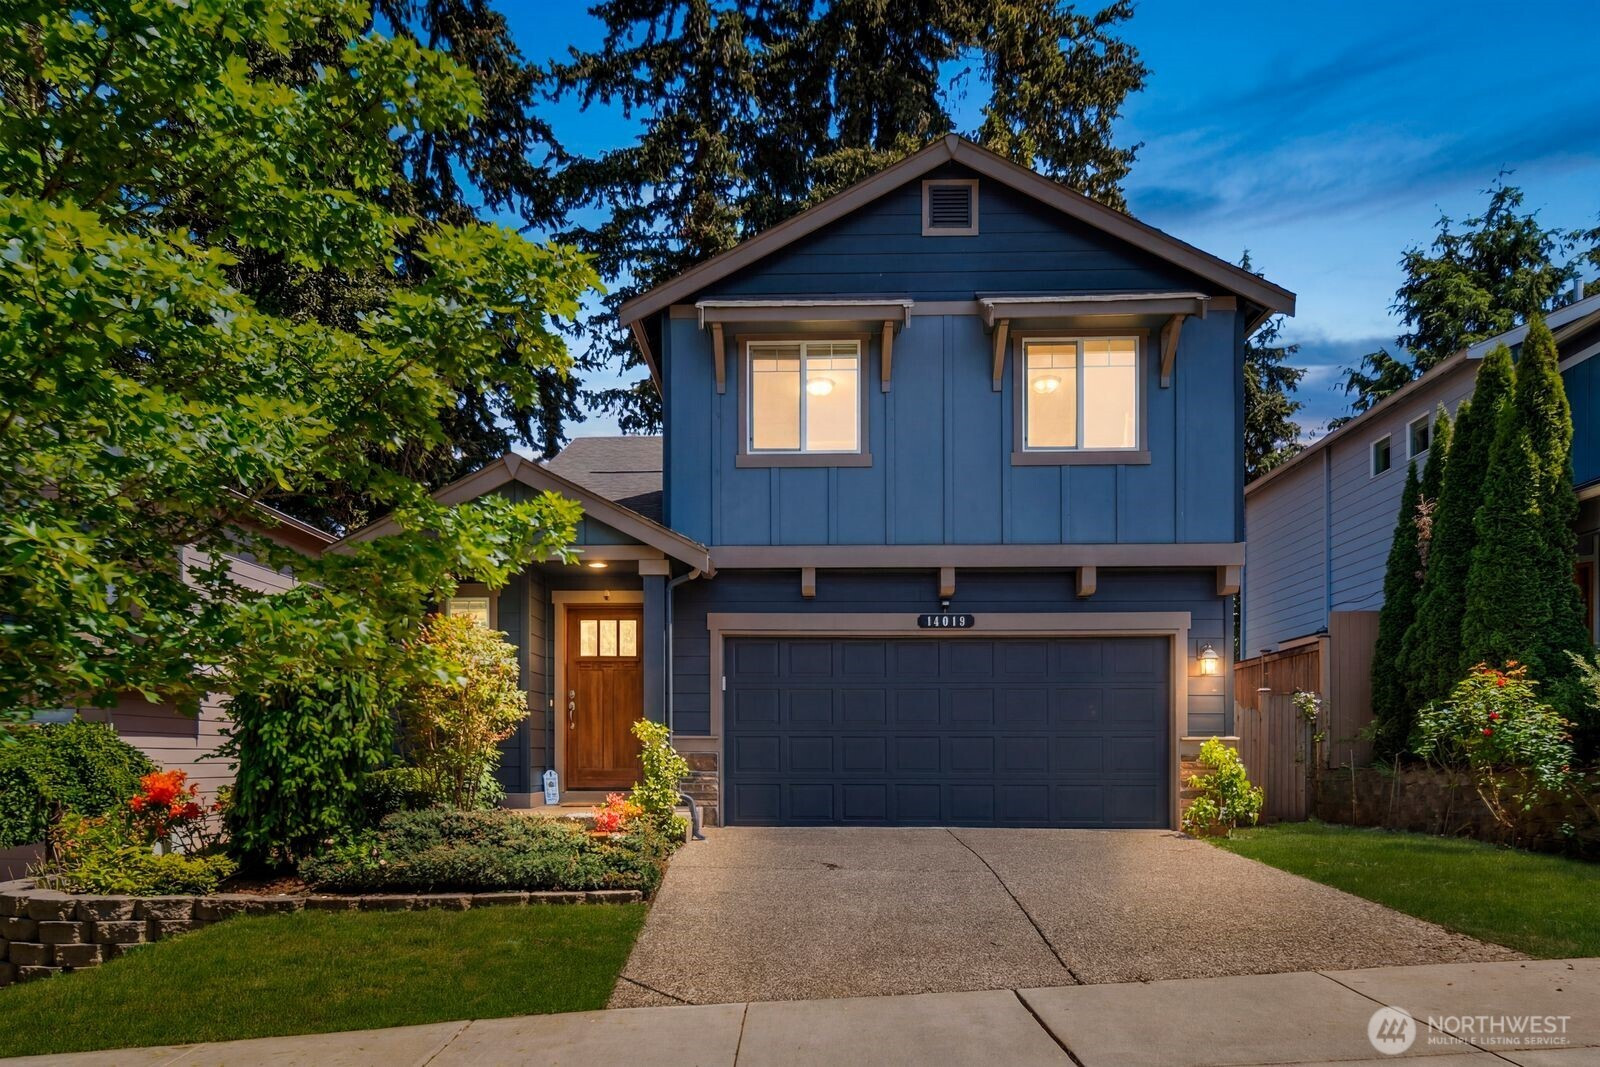
$759,950
14019 4th Place W, Everett, WA 98208
4 Beds
2.25 Baths
1,661 Sq Ft
14019 4th Place W, Everett, WA 98208 14019 4th Place W, Everett, WA 98208 14019 4th Place W, Everett, WA 98208 14019 4th Place W, Everett, WA 98208 14019 4th Place W, Everett, WA 98208 14019 4th Place W, Everett, WA 98208 14019 4th Place W, Everett, WA 98208 14019 4th Place W, Everett, WA 98208 14019 4th Place W, Everett, WA 98208 14019 4th Place W, Everett, WA 98208 14019 4th Place W, Everett, WA 98208 14019 4th Place W, Everett, WA 98208 14019 4th Place W, Everett, WA 98208 14019 4th Place W, Everett, WA 98208 14019 4th Place W, Everett, WA 98208 14019 4th Place W, Everett, WA 98208 14019 4th Place W, Everett, WA 98208 14019 4th Place W, Everett, WA 98208 14019 4th Place W, Everett, WA 98208 14019 4th Place W, Everett, WA 98208 14019 4th Place W, Everett, WA 98208 14019 4th Place W, Everett, WA 98208 14019 4th Place W, Everett, WA 98208 14019 4th Place W, Everett, WA 98208 14019 4th Place W, Everett, WA 98208 14019 4th Place W, Everett, WA 98208 14019 4th Place W, Everett, WA 98208 14019 4th Place W, Everett, WA 98208 14019 4th Place W, Everett, WA 98208 14019 4th Place W, Everett, WA 98208 14019 4th Place W, Everett, WA 98208 14019 4th Place W, Everett, WA 98208 14019 4th Place W, Everett, WA 98208 14019 4th Place W, Everett, WA 98208 14019 4th Place W, Everett, WA 98208 14019 4th Place W, Everett, WA 98208 14019 4th Place W, Everett, WA 98208 14019 4th Place W, Everett, WA 98208 14019 4th Place W, Everett, WA 98208 14019 4th Place W, Everett, WA 98208

Matterport Video

MLS #2530517 / Listing provided by NWMLS & Dulay Homes LLC.

$759,950

14019 4th Place W
Everett, WA 98208

Active 1 day ago
4
Beds
2.25
Baths
1,661
Sq Ft
$458
Per Sq Ft
2011
Year Built

Welcome to Veremonte, where comfort, space, and convenience come together in this beautifully updated home. Featuring 4 spacious upstairs bedrooms, a modern great room layout, and a 2-car garage, this home is designed for both everyday living and entertaining. Beautiful hardwood floors flow throughout the main level, while the open living room with a cozy gas fireplace connects seamlessly to the dining area and kitchen. The kitchen is built for gathering, complete with a center island, ample counter space, and direct access to the fully fenced backyard through sliding glass doors. Upstairs, the expansive primary suite offers a private retreat with an ensuite bath and walk-in closet. Fresh carpet and brand-new flooring add a crisp, updated feel throughout the home. Enjoy indoor-outdoor living in the level backyard featuring a storage shed and plenty of space to relax, garden, or entertain. The garage and spacious driveway provide even more storage and parking flexibility. Perfectly located in the desirable Martha Lake/Silver Lake area with easy freeway access, nearby parks, shopping, dining, and everyday conveniences—this is commuter-friendly living at its best. Pre-Inspected!

Disclaimer: The information contained in this listing has not been verified by Hawkins-Poe Real Estate Services and should be verified by the buyer.

Interior Features

Bedrooms

  • Total Bedrooms: 4
  • Main Level Bedrooms: 0
  • Lower Level Bedrooms: 0
  • Upper Level Bedrooms: 4

Bathrooms

  • Total Bathrooms: 3
  • Half Bathrooms: 1
  • Three-quarter Bathrooms: 1
  • Full Bathrooms: 1
  • Full Bathrooms in Garage: 0
  • Half Bathrooms in Garage: 0
  • Three-quarter Bathrooms in Garage: 0

Fireplaces

  • Total Fireplaces: 1
  • Main Level Fireplaces: 1

Heating & Cooling

  • Heating: Yes
  • Cooling: Yes
Exterior Features

Parking

  • Garage: Yes
  • Garage Attached: Yes
  • Parking Features: Driveway, Attached Garage
  • Parking Total: 2

Structure

  • Roof: Composition
  • Exterior Features: Cement/Concrete, Wood
  • Foundation: Poured Concrete

Lot Details

  • Lot Features: Curbs, Paved, Sidewalk
  • Acres: 0.11
  • Foundation: Poured Concrete
Area Features

Schools

  • High School District: Mukilteo
  • High School: Mariner High
  • Middle School: Voyager Mid
  • Elementary School: Discvy Elem

Lot Details

  • Lot Features: Curbs, Paved, Sidewalk
  • Acres: 0.11
  • Foundation: Poured Concrete
Utilities

Power

  • Energy Source: Electric, Natural Gas
  • Power Company: PSE

Water, Sewer, and Garbage

  • Sewer Company: Alderwood Water & Wastewater District
  • Sewer: Sewer Connected
  • Water Company: Alderwood Water & Wastewater District
  • Water Source: Public
Mortgage Calculator
Details Home Team

Details Home Team


Send Details Home Team an email
